Sitiated on a .14 acre lot is this approximately 1200 sq. ft. affordable older home. Features include 3 bedrooms, 1 full bath and a partial bath in the unfinished basement. Located just off of the living room is a closed in porch. Two bedroom are located on the main floor with the third bedroom on level 2 featuring wood floors and large closets for plenty of storage space. Adding charm to the home are several arched doorways in the kitchen and living room areas. The exterior offers a 14x24 detached garage and concrete driveway. The home includes a brand new roof as well as a 4 year old water heater, the range, dehumidifier, all window treatments, and TV Mount. Located just minutes from downtown. This home is being sold "as is".
Pending
Price cut: $5K (8/26)
$174,500
1415 Maute St, Jasper, IN 47546
3beds
1,200sqft
Single Family Residence
Built in 1954
6,098 Square Feet Lot
$-- Zestimate®
$--/sqft
$-- HOA
What's special
Closed in porchAll window treatmentsTv mountBrand new roofWood floors
- 110 days
- 199
- 9
Zillow last checked:
Listing updated:
Listed by:
Gary Schnell andy.welshs4f@gmail.com,
SELL4FREE-WELSH REALTY CORPORATION,
Marcia Schnell,
SELL4FREE-WELSH REALTY CORPORATION
Source: IRMLS,MLS#: 202624511
Facts & features
Interior
Bedrooms & bathrooms
- Bedrooms: 3
- Bathrooms: 2
- Full bathrooms: 1
- 1/2 bathrooms: 1
- Main level bedrooms: 2
Bedroom 1
- Level: Main
Bedroom 2
- Level: Main
Kitchen
- Level: Main
- Area: 153
- Dimensions: 17 x 9
Living room
- Level: Main
- Area: 154
- Dimensions: 11 x 14
Heating
- Natural Gas, Forced Air
Cooling
- Central Air
Appliances
- Included: Disposal, Dehumidifier, Electric Range, Gas Water Heater
- Laundry: Electric Dryer Hookup, Washer Hookup
Features
- Ceiling Fan(s), Laminate Counters, Eat-in Kitchen, Stand Up Shower
- Flooring: Carpet, Vinyl
- Windows: Window Treatments
- Basement: Full,Unfinished,Block
- Has fireplace: No
Interior area
- Total structure area: 2,004
- Total interior livable area: 1,200 sqft
- Finished area above ground: 1,200
- Finished area below ground: 0
Video & virtual tour
Property
Parking
- Total spaces: 1
- Parking features: Detached, Garage Door Opener, Concrete
- Garage spaces: 1
- Has uncovered spaces: Yes
Features
- Levels: One and One Half
- Stories: 1.5
- Patio & porch: Enclosed
Lot
- Size: 6,098 Square Feet
- Features: Level, City/Town/Suburb, Landscaped
Details
- Parcel number: 190626301334.000002
Construction
Type & style
- Home type: SingleFamily
- Architectural style: Traditional
- Property subtype: Single Family Residence
Materials
- Aluminum Siding
- Roof: Asphalt,Shingle
Condition
- New construction: No
- Year built: 1954
Utilities & green energy
- Electric: City of Jasper
- Gas: City of Jasper
- Sewer: City
- Water: City, City of Jasper
Community & HOA
Community
- Subdivision: William F Beckmans
Location
- Region: Jasper
Financial & listing details
- Tax assessed value: $124,500
- Annual tax amount: $991
- Date on market: 6/22/2026
- Road surface type: Asphalt
Estimated market value
Not available
Estimated sales range
Not available
Not available
Price history
| Date | Event | Price |
|---|---|---|
| 9/21/2026 | Pending sale | $174,500 |
Source:  IRMLS #202624511 Report a problem IRMLS #202624511 Report a problem | ||
| 8/26/2026 | Price change | $174,500-2.8% |
Source: IRMLS #202624511 Report a problem | ||
| 7/16/2026 | Price change | $179,500-2.7% |
Source: IRMLS #202624511 Report a problem | ||
| 6/22/2026 | Listed for sale | $184,500+2.5% |
Source: IRMLS #202624511 Report a problem | ||
| 5/8/2026 | Listing removed | -- |
Source: Owner Report a problem | ||
| 4/30/2026 | Listed for sale | $180,000$150/sqft |
Source: Owner Report a problem | ||
Public tax history
| Year | Property taxes | Tax assessment |
|---|---|---|
| 2025 | $1,037 +2% | $124,500 +1.8% |
| 2024 | $1,017 +60.7% | $122,300 -1.5% |
| 2023 | $633 +28.8% | $124,100 +43.5% |
| 2022 | $491 +10.5% | $86,500 +14.4% |
| 2021 | $444 +7.1% | $75,600 -2.2% |
| 2020 | $415 +10.9% | $77,300 +2.1% |
| 2019 | $374 +4.9% | $75,700 +7.7% |
| 2018 | $357 -0.1% | $70,300 +3.5% |
| 2017 | $358 +100% | $67,900 |
| 2016 | $179 -51.5% | $67,900 -7% |
| 2014 | $368 +1.9% | $73,000 +1.2% |
| 2013 | $361 -2.4% | $72,100 -0.4% |
| 2012 | $371 +7.8% | $72,400 |
| 2011 | $344 -3.2% | $72,400 |
| 2010 | $355 -11.2% | $72,400 |
| 2009 | $400 -73.6% | $72,400 +4.6% |
| 2007 | $1,514 +8% | $69,200 +2.5% |
| 2006 | $1,403 | $67,500 +4.7% |
| 2005 | -- | $64,500 |
Find assessor info on the county website
Monthly payment
Est. payment
Payment breakdown
Explore the cost of this home by adjusting the details. Changes won't be saved.Climate risks
Neighborhood: 47546
Nearby schools
Schools provided by the listing agent
- Elementary: Jasper
- Middle: Greater Jasper Cons Schools
- High: Greater Jasper Cons Schools
- District: Greater Jasper Cons. Schools
Source: IRMLS. This data may not be complete. We recommend contacting the local school district to confirm school assignments for this home.
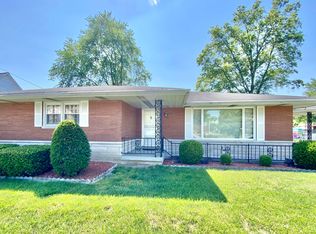
Similar homes
- $189,7003 bd1 ba864 sqft914 W Division Rd, Jasper, IN 47546For Sale
 MLS ID #202641119, Larry Carpenter III, Carpenter Realty LLC. IRMLS
 - $189,9003 bd2 ba1.5k sqft210 E 15th St, Jasper, IN 47546For Sale
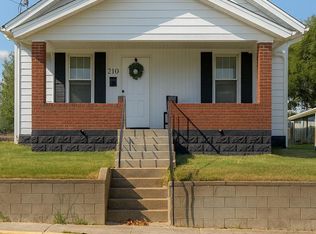 MLS ID #202624569, Courtnay Begle, Elite Home and Land Realty. IRMLS
 - $215,0003 bd2 ba1.2k sqft322 Reyling Dr, Jasper, IN 47546For Sale
 MLS ID #202641060, Jake C Mauntel, American Dream Mauntel Realty. IRMLS
 - $225,0003 bd2 ba1.5k sqft1507 Mill St, Jasper, IN 47546For Sale
 MLS ID #202636452, Kevin R Bayer, RE/MAX Local. IRMLS
