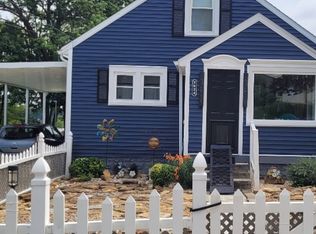
Welcome to this charming 2 bed, 1.5 bath bungalow that offers the perfect blend of comfort, character, and outdoor living. Step inside to the open concept kitchen, dining area, and living room that make you feel cozy the minute you walk in. The showstopper is the backyard, designed for entertaining and relaxing! The deck offers plenty of room for outdoor dining and sitting areas . The fire pit offers many opportunities to unwind, whether you prefer a chair, swing, or hammock! The single car garage offers enough space for storage. The basement provides ample storage and a rec space with a bar. Recent updates include the deck and backyard oasis, the roof and gutters (less than 5 years) and the hot water heater (3 months). If you are searching for a cozy charmer, this one is for you! This property includes two parcels.
Pending
$216,000
5224 W Center St, Jasper, IN 47546
2beds
1,560sqft
Single Family Residence
Built in 1969
0.3 Acres Lot
$215,200 Zestimate®
$--/sqft
$-- HOA
What's special
- 30 days
- 400
- 14
Likely to sell faster than
Zillow last checked:
Listing updated:
Listed by:
Stacey Hurst 812-661-2706,
Elite Home and Land Realty
Source: IRMLS,MLS#: 202641292
Facts & features
Interior
Bedrooms & bathrooms
- Bedrooms: 2
- Bathrooms: 2
- Full bathrooms: 1
- 1/2 bathrooms: 1
- Main level bedrooms: 2
Bedroom 1
- Level: Main
Bedroom 2
- Level: Main
Dining room
- Level: Main
- Area: 156
- Dimensions: 13 x 12
Kitchen
- Level: Main
- Area: 130
- Dimensions: 13 x 10
Living room
- Level: Main
- Area: 270
- Dimensions: 18 x 15
Heating
- Conventional
Cooling
- Central Air
Appliances
- Included: Dishwasher, Refrigerator, Electric Range
Features
- Basement: Full,Block
- Has fireplace: No
Interior area
- Total structure area: 2,730
- Total interior livable area: 1,560 sqft
- Finished area above ground: 1,560
- Finished area below ground: 0
Video & virtual tour
Property
Parking
- Total spaces: 1
- Parking features: Attached
- Attached garage spaces: 1
Features
- Levels: One
- Stories: 1
- Patio & porch: Deck Covered
- Exterior features: Fire Pit
Lot
- Size: 0.3 Acres
- Dimensions: 267x62x250x69
- Features: 0-2.9999
Details
- Additional structures: Shed
- Parcel number: 190619401404.000016
Construction
Type & style
- Home type: SingleFamily
- Architectural style: Bungalow
- Property subtype: Single Family Residence
Materials
- Aluminum Siding
Condition
- New construction: No
- Year built: 1969
Utilities & green energy
- Sewer: City
- Water: City
Community & HOA
Community
- Subdivision: None
Location
- Region: Jasper
Financial & listing details
- Tax assessed value: $144,800
- Annual tax amount: $548
- Date on market: 10/6/2026
Estimated market value
$215,200
$204,000 - $226,000
$1,515/mo
Price history
| Date | Event | Price |
|---|---|---|
| 10/12/2026 | Pending sale | $216,000 |
Source:  IRMLS #202641292 Report a problem | ||
| 10/6/2026 | Listed for sale | $216,000 |
Source: IRMLS #202641292 Report a problem | ||
Public tax history
| Year | Property taxes | Tax assessment |
|---|---|---|
| 2025 | $450 +31.3% | $144,800 +4.2% |
| 2024 | $343 +183.2% | $138,900 +8% |
| 2023 | $121 +151225% | $128,600 +28.5% |
| 2022 | $0 | $100,100 +14.1% |
| 2021 | -- | $87,700 +2% |
| 2020 | -- | $86,000 +2.9% |
| 2019 | -- | $83,600 +2.6% |
| 2018 | -- | $81,500 +23.5% |
| 2017 | -- | $66,000 |
| 2016 | $279 -0.7% | $66,000 -2.4% |
| 2014 | $281 -1.8% | $67,600 -1.5% |
| 2013 | $286 -13.7% | $68,600 -9.6% |
| 2012 | $331 +9.3% | $75,900 -5.4% |
| 2011 | $303 -5.5% | $80,200 |
| 2010 | $321 +3.7% | $80,200 |
| 2009 | $310 | $80,200 |
Find assessor info on the county website
Monthly payment
Est. payment
Payment breakdown
Explore the cost of this home by adjusting the details. Changes won't be saved.Climate risks
Neighborhood: Ireland
Nearby schools
Schools provided by the listing agent
- Elementary: Ireland
- Middle: Greater Jasper Cons Schools
- High: Greater Jasper Cons Schools
- District: Greater Jasper Cons. Schools
Source: IRMLS. This data may not be complete. We recommend contacting the local school district to confirm school assignments for this home.
Similar homes
- $219,0003 bd2 ba1.2k sqft322 Reyling Dr, Jasper, IN 47546For Sale
 MLS ID #202641060, Daniel Hoffman, American Dream Mauntel Realty. IRMLS
- $195,0003 bd3 ba1.8k sqft4870 E State Route 56, Jasper, IN 47546For Sale
 MLS ID #202638087, Gina Mehringer, F.C. TUCKER EMGE. IRMLS
- $235,0002 bd2 ba1.1k sqft5059 N Portersville Rd, Jasper, IN 47546For Sale
 MLS ID #202638182, Steve Lukemeyer, F.C. TUCKER EMGE. IRMLS
- $229,9003 bd2 ba1.5k sqft2624 Birk Dr, Jasper, IN 47546For Sale By Owner