Welcome to this brick ranch offering comfortable one-level living, flexible interior spaces, and excellent garage and storage options. Inside, you'll find a spacious living room that flows into the dining area and kitchen, creating a functional layout for everyday living. The kitchen features solid wood cabinetry, a built-in wall oven, cooktop, microwave, and double sink. An additional bonus room provides flexibility for a home office, mudroom, hobby space, or second living area. The primary bedroom includes a large closet with adjustable shelving for added organization. Outside, the detached garage provides ample space for vehicles, tools, hobbies, or a workshop. A storage shed offers additional space for lawn equipment and seasonal items. The backyard provides plenty of room for outdoor activities, gardening, or relaxing under the mature trees.
Active
$257,900
1207 N White River Ave, Petersburg, IN 47567
3beds
1,859sqft
Single Family Residence
Built in 1969
0.48 Acres Lot
$247,900 Zestimate®
$--/sqft
$-- HOA
What's special
Storage shedAdditional bonus roomComfortable one-level livingFlexible interior spacesMature treesBuilt-in wall ovenSolid wood cabinetry
- 13 days |
- 499 |
- 9 |
Likely to sell faster than
Zillow last checked:
Listing updated:
Listed by:
Cameron Engstrom cell:812-830-0019,
KLEIN RLTY&AUCTION, INC.
Source: IRMLS,MLS#: 202631699
Facts & features
Interior
Bedrooms & bathrooms
- Bedrooms: 3
- Bathrooms: 2
- Full bathrooms: 2
- Main level bedrooms: 3
Bedroom 1
- Level: Main
Bedroom 2
- Level: Main
Dining room
- Level: Main
- Area: 120
- Dimensions: 12 x 10
Family room
- Level: Main
- Area: 299
- Dimensions: 23 x 13
Kitchen
- Level: Main
- Area: 130
- Dimensions: 13 x 10
Living room
- Level: Main
- Area: 247
- Dimensions: 19 x 13
Heating
- Natural Gas, Forced Air
Cooling
- Central Air
Features
- Basement: Crawl Space
- Number of fireplaces: 1
- Fireplace features: Living Room
Interior area
- Total structure area: 1,859
- Total interior livable area: 1,859 sqft
- Finished area above ground: 1,859
- Finished area below ground: 0
Video & virtual tour
Property
Parking
- Total spaces: 2
- Parking features: Attached
- Attached garage spaces: 2
Features
- Levels: One
- Stories: 1
Lot
- Size: 0.48 Acres
- Features: Level
Details
- Additional structures: Shed
- Parcel number: 630222101017.000011
Construction
Type & style
- Home type: SingleFamily
- Property subtype: Single Family Residence
Materials
- Brick, Vinyl Siding
- Foundation: Slab
Condition
- New construction: No
- Year built: 1969
Utilities & green energy
- Sewer: Septic Tank
- Water: Public
Community & HOA
Community
- Subdivision: Meadow Brook / Meadowbrook
Location
- Region: Petersburg
Financial & listing details
- Tax assessed value: $180,400
- Annual tax amount: $1,623
- Date on market: 8/5/2026
Estimated market value
$247,900
$236,000 - $260,000
$1,434/mo
Price history
| Date | Event | Price |
|---|---|---|
| 8/5/2026 | Listed for sale | $257,900+222.4% |
Source:  IRMLS #202631699 Report a problem IRMLS #202631699 Report a problem | ||
| 6/27/2007 | Sold | $80,000$43/sqft |
Source: Agent Provided Report a problem | ||
Public tax history
| Year | Property taxes | Tax assessment |
|---|---|---|
| 2025 | $1,680 +8.2% | $180,400 +7.4% |
| 2024 | $1,552 +8.9% | $168,000 +8.2% |
| 2023 | $1,425 +14.9% | $155,200 +7.5% |
| 2022 | $1,240 +5.5% | $144,400 +15% |
| 2021 | $1,175 -1.6% | $125,600 +5.5% |
| 2020 | $1,194 +19.3% | $119,100 -1.9% |
| 2019 | $1,001 +11.1% | $121,400 +0.8% |
| 2018 | $902 +6.2% | $120,400 +2.8% |
| 2017 | $849 | $117,100 +1.6% |
| 2016 | $849 +4.3% | $115,300 +1.9% |
| 2014 | $814 +12.4% | $113,200 +4.8% |
| 2013 | $724 -3.2% | $108,000 -1.5% |
| 2012 | $748 +9.7% | $109,700 +3.1% |
| 2011 | $681 -8.1% | $106,400 |
| 2010 | $741 +9.4% | $106,400 +0.9% |
| 2009 | $678 -58.6% | $105,500 +30.4% |
| 2007 | $1,638 +217.1% | $80,900 +1.9% |
| 2006 | $517 | $79,400 +5.9% |
| 2005 | -- | $75,000 |
Find assessor info on the county website
Monthly payment
Est. payment
Payment breakdown
Explore the cost of this home by adjusting the details. Changes won't be saved.Climate risks
Neighborhood: 47567
Nearby schools
GreatSchools rating
- 7/10Petersburg Elementary SchoolGrades: PK-5Distance: 1.2 mi
- 5/10Pike Central Middle SchoolGrades: 6-8Distance: 5.3 mi
- 5/10Pike Central High SchoolGrades: 9-12Distance: 5.3 mi
Schools provided by the listing agent
- Elementary: Petersburg
- Middle: Pike Central
- High: Pike Central
- District: Pike County School Corp.
Source: IRMLS. This data may not be complete. We recommend contacting the local school district to confirm school assignments for this home.
- $2,200-- bd-- ba-- sqft1201 N White River Ave, Petersburg, IN 47567Off Market
- $217,3003 bd1 ba1.7k sqft1201 N White River Ave, Petersburg, IN 47567Off Market
- $215,5003 bd3 ba1.6k sqft201 E Kennedy Ave, Petersburg, IN 47567Off Market
- $200,8003 bd2 ba1.8k sqft1215 N Meadowbrook Ln, Petersburg, IN 47567Off Market
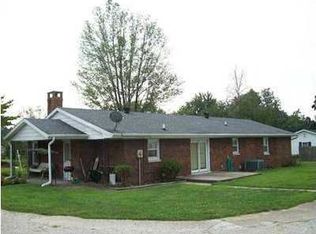
- $213,7002 bd1 ba1.8k sqft112 E Harvest Ln, Petersburg, IN 47567Off Market
- $2,200-- bd-- ba-- sqft112 E Harvest Ln, Petersburg, IN 47567Off Market
- $4,800-- bd-- ba-- sqft112 E Harvest Ln, Petersburg, IN 47567Off Market
- $2,600-- bd-- ba-- sqft1208 N Meadowbrook Ln, Petersburg, IN 47567Off Market
A local agent can set up tours, give advice and negotiate with sellers.
A local lender can help you make sure your offer is ready when you are.
Similar homes
- $250,0003 bd2 ba1.5k sqft379 N Mulberry St, Petersburg, IN 47567For Sale
 MLS ID #202611524, Nikki Davis, F.C. TUCKER EMGE. IRMLS
 - $225,0003 bd3 ba1.6k sqft5026 N County Road 375 W, Petersburg, IN 47567For Sale
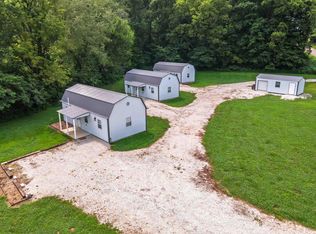 MLS ID #202632354, Evan Birch, eXp Realty, LLC. IRMLS
 - $274,8003 bd2 ba2k sqft207 S 14th St, Petersburg, IN 47567New Construction
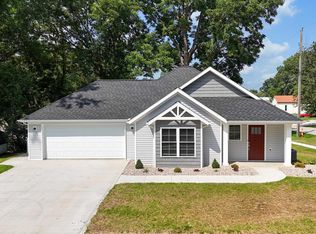 MLS ID #202629865, Shea Fleck, KELLER WILLIAMS CAPITAL REALTY. IRMLS
 - $249,9005 bd3 ba2.3k sqft900 E Cherry St, Petersburg, IN 47567For Sale
 MLS ID #202614906, Tyler Simmons, KLEIN RLTY&AUCTION, INC.. IRMLS
 - $209,9004 bd2 ba1.9k sqft4988 W County Road 550 N, Petersburg, IN 47567For SaleMLS ID #202632409, Jana Shoultz-Atkins, Atkins Real Estate. IRMLS
- $165,0003 bd2 ba1k sqft1412 E Poplar St, Petersburg, IN 47567For SaleMLS ID #202621357, Shelley R Brinson, Century 21 Classic Realty. IRMLS
- $284,9003 bd2 ba1.3k sqft1816 Woodlawn Dr, Washington, IN 47501For SaleMLS ID #202633225, Paula Potts, Century 21 Classic Realty. IRMLS
- $269,9003 bd2 ba1.6k sqft5 Morningside Dr, Washington, IN 47501For SaleMLS ID #202631926, Paula Potts, Century 21 Classic Realty. IRMLS
- $245,0003 bd2 ba1.4k sqft18 Lynwood Dr, Washington, IN 47501For SaleMLS ID #202633291, Beverly Lawyer, Century 21 Classic Realty. IRMLS
- $259,5003 bd3 ba1.9k sqft1501 Fox Run Dr, Washington, IN 47501For SaleMLS ID #202630434, Shelley R Brinson, Century 21 Classic Realty. IRMLS
- $289,9003 bd2 ba2.3k sqft906 N Hillcrest Rd, Vincennes, IN 47591For SaleMLS ID #202633223, Cameron Engstrom, KLEIN RLTY&AUCTION, INC.. IRMLS
- $299,9003 bd2 ba1.9k sqft2617 E State Road 64, Winslow, IN 47598For SaleMLS ID #202632680, Briar Meadors, Whitetail Properties Real Estate. IRMLS
- $255,0003 bd2 ba1.6k sqft714 Brett Cabel Rd, Washington, IN 47501For SaleMLS ID #202614543, Shelley R Brinson, Century 21 Classic Realty. IRMLS
- $259,9003 bd2 ba1.7k sqft608 S Indiana St, Bicknell, IN 47512For SaleMLS ID #202629171, Lori Cardinal, RE/MAX Mainstream. IRMLS
- $255,0003 bd2 ba1.9k sqft803 Longfellow Dr, Washington, IN 47501For SaleMLS ID #202534753, Rachel Knepp, Century 21 Classic Realty. IRMLS
- $250,0003 bd2 ba1.5k sqft6064 N 600 W, Jasper, IN 47546For Sale By Owner
- $269,5003 bd2 ba1.5k sqft879 Troy Rd, Washington, IN 47501For SaleMLS ID #202626402, Shelley R Brinson, Century 21 Classic Realty. IRMLS
- $239,0004 bd1 ba2.1k sqft110 Belle Terre Dr, Washington, IN 47501For SaleMLS ID #202630387, Mark J Graber, Honey Bee Realty Co. LLC. IRMLS
- $159,9003 bd2 ba1.5k sqft103 E Walnut St, Petersburg, IN 47567For SaleMLS ID #202611830, Marty Williams, Elite Home and Land Realty. IRMLS
- $269,9003 bd2 ba1.8k sqft762 Rolling Hills Estates Dr, Washington, IN 47501For SaleMLS ID #202630376, Melissa S Heldt, MIDWEST REALTY. IRMLS
