Spacious 3-Bedroom Home with Flexible Living Space, Oversized Garage & Fenced Backyard Offering 3 bedrooms, a dedicated office, and additional flexible space, this home provides a versatile layout with plenty of room to spread out. The main level features a comfortable living room, while the finished lower level offers a second spacious living area, creating separation between the two spaces and adding flexibility to the floor plan. The home also includes a dedicated office and a separate flex room currently being used as a large walk-in closet connected to the primary bedroom. The kitchen features white cabinetry, solid-surface countertops, stainless steel appliances, and updated flooring. Updated bathroom finishes include a dual-sink vanity and tile accents. Outside, enjoy a large fenced-in backyard with a back deck and garden shed. The oversized 2-car garage offers additional depth and storage space, providing room for vehicles, equipment, hobbies, or a workshop area. With its combination of bedrooms, office space, two separate living areas, an oversized garage, and a large fenced backyard, this property offers a flexible layout with plenty of room for everyday living and entertaining.
Active
$289,900
906 N Hillcrest Rd, Vincennes, IN 47591
3beds
2,352sqft
Single Family Residence
Built in 1972
0.47 Acres Lot
$277,800 Zestimate®
$--/sqft
$-- HOA
What's special
Updated bathroom finishesBack deckGarden shedDedicated officeAdditional flexible spaceDual-sink vanityStainless steel appliances
- 1 day |
- 392 |
- 26 |
Zillow last checked:
Listing updated:
Listed by:
Cameron Engstrom cell:812-830-0019,
KLEIN RLTY&AUCTION, INC.
Source: IRMLS,MLS#: 202633223
Facts & features
Interior
Bedrooms & bathrooms
- Bedrooms: 3
- Bathrooms: 2
- Full bathrooms: 2
- Main level bedrooms: 2
Bedroom 1
- Level: Lower
Bedroom 2
- Level: Main
Dining room
- Level: Main
- Area: 150
- Dimensions: 15 x 10
Family room
- Level: Lower
- Area: 468
- Dimensions: 26 x 18
Kitchen
- Level: Main
- Area: 120
- Dimensions: 12 x 10
Living room
- Level: Main
- Area: 196
- Dimensions: 14 x 14
Heating
- Natural Gas, Forced Air
Cooling
- Central Air
Features
- Basement: Full,Finished
- Has fireplace: No
Interior area
- Total structure area: 2,352
- Total interior livable area: 2,352 sqft
- Finished area above ground: 1,176
- Finished area below ground: 1,176
Video & virtual tour
Property
Parking
- Total spaces: 2.5
- Parking features: Attached
- Attached garage spaces: 2.5
Features
- Levels: Bi-Level
Lot
- Size: 0.47 Acres
- Features: Corner Lot, Level, 0-2.9999
Details
- Additional structures: Garden Shed
- Parcel number: 421213400017.000023
- Zoning: RA
Construction
Type & style
- Home type: SingleFamily
- Property subtype: Single Family Residence
Materials
- Vinyl Siding
Condition
- New construction: No
- Year built: 1972
Utilities & green energy
- Sewer: Septic Tank
- Water: Public
Community & HOA
Community
- Subdivision: None
Location
- Region: Vincennes
Financial & listing details
- Tax assessed value: $189,700
- Annual tax amount: $1,580
- Date on market: 8/14/2026
Estimated market value
$277,800
$264,000 - $292,000
$1,902/mo
Price history
| Date | Event | Price |
|---|---|---|
| 8/14/2026 | Listed for sale | $289,900+18.3% |
Source:  IRMLS #202633223 Report a problem IRMLS #202633223 Report a problem | ||
| 11/1/2024 | Sold | $245,000 |
Source: IRMLS #202437573 Report a problem | ||
| 9/30/2024 | Pending sale | $245,000+2.1% |
Source: IRMLS #202437573 Report a problem | ||
| 9/27/2024 | Listed for sale | $239,900+42% |
Source: IRMLS #202437573 Report a problem | ||
| 3/24/2021 | Listing removed | -- |
Source: Owner Report a problem | ||
| 3/2/2018 | Listing removed | $169,000$72/sqft |
Source: Owner Report a problem | ||
| 2/1/2018 | Price change | $169,000-3.4%$72/sqft |
Source: Owner Report a problem | ||
| 12/11/2017 | Listed for sale | $174,900-0.6%$74/sqft |
Source: Owner Report a problem | ||
| 6/15/2017 | Listing removed | $175,900$75/sqft |
Source: KNOX COUNTY REALTY, LLC #201651812 Report a problem | ||
| 4/27/2017 | Price change | $175,900-2.2%$75/sqft |
Source: KNOX COUNTY REALTY, LLC #201651812 Report a problem | ||
| 4/6/2017 | Listed for sale | $179,900$76/sqft |
Source: KNOX COUNTY REALTY, LLC #201651812 Report a problem | ||
| 3/6/2017 | Listing removed | $179,900$76/sqft |
Source: KNOX COUNTY REALTY, LLC #201651812 Report a problem | ||
| 2/15/2017 | Price change | $179,900-2.8%$76/sqft |
Source: KNOX COUNTY REALTY, LLC #201651812 Report a problem | ||
| 11/14/2016 | Listed for sale | $185,000$79/sqft |
Source: KNOX COUNTY REALTY, LLC #201651812 Report a problem | ||
Public tax history
| Year | Property taxes | Tax assessment |
|---|---|---|
| 2025 | $2,026 +17.2% | $189,700 -13.1% |
| 2024 | $1,729 +5.5% | $218,300 +9.3% |
| 2023 | $1,640 +2.2% | $199,700 +10.5% |
| 2022 | $1,605 +2.9% | $180,800 +12.4% |
| 2021 | $1,559 +6.7% | $160,900 +2% |
| 2020 | $1,461 -7.9% | $157,800 +3% |
| 2019 | $1,588 +15% | $153,200 -0.1% |
| 2018 | $1,381 +17.3% | $153,300 +9.3% |
| 2017 | $1,177 +2.9% | $140,300 +10.6% |
| 2016 | $1,144 +8.9% | $126,900 +1.4% |
| 2014 | $1,051 +23.9% | $125,200 +12.1% |
| 2013 | $848 -0.1% | $111,700 |
| 2012 | $849 -16.1% | $111,700 -11.1% |
| 2011 | $1,011 -17.9% | $125,700 +3.4% |
| 2010 | $1,232 +16.8% | $121,600 |
| 2009 | $1,054 -21.9% | $121,600 +2.4% |
| 2006 | $1,349 | $118,800 -2.3% |
| 2005 | -- | $121,600 |
Find assessor info on the county website
Monthly payment
Est. payment
Payment breakdown
Explore the cost of this home by adjusting the details. Changes won't be saved.Climate risks
Neighborhood: 47591
Nearby schools
GreatSchools rating
- 8/10Benjamin Franklin Elementary SchoolGrades: K-5Distance: 2.2 mi
- 5/10George Rogers Clark SchoolGrades: 6-8Distance: 3.4 mi
- 6/10Lincoln High SchoolGrades: 9-12Distance: 3.2 mi
Schools provided by the listing agent
- Elementary: Franklin
- Middle: Clark
- High: Lincoln
- District: Vincennes Community School Corp.
Source: IRMLS. This data may not be complete. We recommend contacting the local school district to confirm school assignments for this home.
- $242,6003 bd1 ba2k sqft938 N Hillcrest Rd, Vincennes, IN 47591Off Market
- $215,9003 bd2 ba1.8k sqft890 N Hillcrest Rd, Vincennes, IN 47591Off Market
- $258,7003 bd2 ba1.9k sqft1042 N Quail Ridge Cir, Vincennes, IN 47591Off Market
- $280,6003 bd2 ba1.7k sqft806 N Quail Ridge Cir, Vincennes, IN 47591Off Market
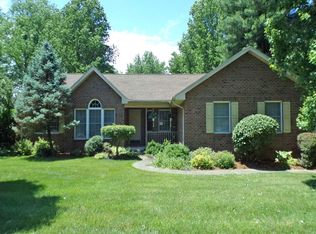
- $220,3003 bd2 ba1.5k sqft866 N Hillcrest Rd, Vincennes, IN 47591Off Market
- $326,6003 bd2 ba2.8k sqft1026 N Quail Ridge Cir, Vincennes, IN 47591Off Market
- $247,1003 bd2 ba1.8k sqft952 N Hillcrest Rd, Vincennes, IN 47591Off Market
- $201,4003 bd1 ba2.2k sqft846 N Hillcrest Rd, Vincennes, IN 47591Off Market
A local agent can set up tours, give advice and negotiate with sellers.
A local lender can help you make sure your offer is ready when you are.
Similar homes
- $279,9003 bd2 ba1.6k sqft310 Eastgate Dr, Vincennes, IN 47591For Sale
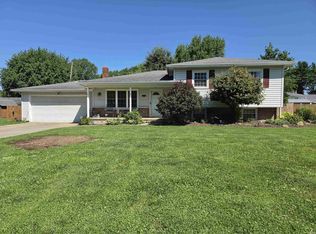 MLS ID #202624761, Cathy A Houck, F.C. TUCKER EMGE. IRMLS
 - $295,0003 bd3 ba2.4k sqft5379 E Simpson Lake Dr, Vincennes, IN 47591For Sale
 MLS ID #202627004, Tyler Simmons, KLEIN RLTY&AUCTION, INC.. IRMLS
 - $319,9003 bd3 ba2.3k sqft3775 N Camp Arthur Rd, Vincennes, IN 47591For Sale
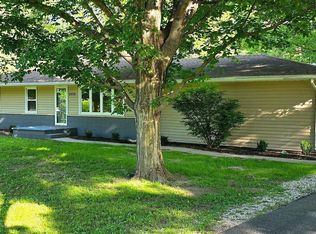 MLS ID #202617999, Trey R Miller, RE/MAX Mainstream. IRMLS
 - $289,0004 bd3 ba2.1k sqft218 S 22nd St, Vincennes, IN 47591For Sale
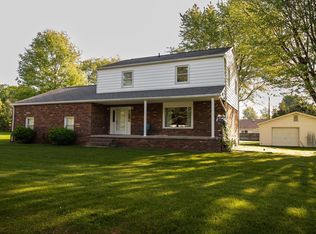 MLS ID #202622872, Vanessa Purdom, F.C. TUCKER EMGE. IRMLS
 - $244,9003 bd2 ba1.3k sqft306 Eastgate Dr, Vincennes, IN 47591For SaleMLS ID #202623795, Cathy A Houck, F.C. TUCKER EMGE. IRMLS
- $325,0004 bd3 ba2.6k sqft3804 N Old Bruceville Rd, Vincennes, IN 47591For SaleMLS ID #202626918, Richard Chattin, F.C. TUCKER EMGE. IRMLS
- $269,9003 bd2 ba1.4k sqft3862 N North Fork Ln, Vincennes, IN 47591For SaleMLS ID #202620726, Brian Waters, Mentor Listing Realty, Inc.. IRMLS
- $239,0003 bd2 ba1.8k sqft2 Pin Oak Dr, Vincennes, IN 47591For SaleMLS ID #202548045, Beth Chattin, F.C. TUCKER EMGE. IRMLS
- $284,9003 bd2 ba1.3k sqft1816 Woodlawn Dr, Washington, IN 47501For SaleMLS ID #202633225, Paula Potts, Century 21 Classic Realty. IRMLS
- $279,9005 bd3 ba2.6k sqft8373 State Route 1, Lawrenceville, IL 62439For SaleMLS ID #11929480, Stephen Cavender, Home Sweet Home Real Estate. My State MLS
- $174,9003 bd2 ba1.3k sqft1628 Ritterskamp Ave, Vincennes, IN 47591For SaleMLS ID #202628408, Tyler Simmons, KLEIN RLTY&AUCTION, INC.. IRMLS
- $215,0004 bd2 ba2.7k sqft203 S 21st St, Vincennes, IN 47591For SaleMLS ID #202622342, Whitney Thacker, @properties. IRMLS
- $169,9003 bd1 ba1.2k sqft337 N Alden Dr, Vincennes, IN 47591For SaleMLS ID #202612946, Lori Cardinal, RE/MAX Mainstream. IRMLS
- $175,0003 bd2 ba1.5k sqft721 N 12th St, Vincennes, IN 47591For SaleMLS ID #202630858, Heath Klein, KLEIN RLTY&AUCTION, INC.. IRMLS
- $179,5003 bd2 ba1.5k sqft824 S 15th St, Vincennes, IN 47591For SaleMLS ID #202629823, Joyce Buckels, KLEIN RLTY&AUCTION, INC.. IRMLS
- $269,9003 bd2 ba1.6k sqft5 Morningside Dr, Washington, IN 47501For SaleMLS ID #202631926, Paula Potts, Century 21 Classic Realty. IRMLS
- $429,9003 bd2 ba1.5k sqft5768 N Old 41, Vincennes, IN 47591For SaleMLS ID #202621400, Connor J Klein, KLEIN RLTY&AUCTION, INC.. IRMLS
- $245,0003 bd2 ba1.4k sqft18 Lynwood Dr, Washington, IN 47501For SaleMLS ID #202633291, Beverly Lawyer, Century 21 Classic Realty. IRMLS
- $299,5003 bd2 ba1.8k sqft1309 Rosewood Dr, Washington, IN 47501New ConstructionMLS ID #202632693, Shelley R Brinson, Century 21 Classic Realty. IRMLS
- $162,0003 bd2 ba1.5k sqft1216 N 12th St, Vincennes, IN 47591For SaleMLS ID #202624819, Jan Parsons, KLEIN RLTY&AUCTION, INC.. IRMLS
