Welcome home to this spacious and inviting property situated on a beautiful 2-acre lot. This home features a newly remodeled custom kitchen, featuring solid-surface countertops, ample cabinetry, and plenty of workspace for cooking and entertaining. The generous dining room and expansive family room provide the perfect setting for gatherings with family and friends. The private owner's suite offers a beautifully updated en-suite bathroom, creating a comfortable retreat. Three additional bedrooms and a full bath provide plenty of space for family or guests, while the cozy living room with a fireplace is ideal for relaxing year-round. A large utility room with a convenient half bath is located just off the attached two-car garage, adding functionality to everyday living. Step outside to enjoy the peaceful 2-acre property, complete with a charming gazebo—perfect for morning coffee, evening relaxation, or outdoor entertaining. This property combines modern updates, spacious living, and serene outdoor surroundings to create a wonderful place to call home.
Active
$325,000
3804 N Old Bruceville Rd, Vincennes, IN 47591
4beds
2,653sqft
Single Family Residence
Built in 1949
2.05 Acres Lot
$-- Zestimate®
$--/sqft
$-- HOA
What's special
Charming gazeboAttached two-car garageExpansive family roomGenerous dining roomNewly remodeled custom kitchenSolid-surface countertopsBeautifully updated en-suite bathroom
- 90 days
- 375
- 13
Likely to sell faster than
Zillow last checked:
Listing updated:
Listed by:
Richard Chattin Office:812-882-4444,
F.C. TUCKER EMGE
Source: IRMLS,MLS#: 202626918
Facts & features
Interior
Bedrooms & bathrooms
- Bedrooms: 4
- Bathrooms: 3
- Full bathrooms: 2
- 1/2 bathrooms: 1
- Main level bedrooms: 4
Bedroom 1
- Level: Main
Bedroom 2
- Level: Main
Family room
- Level: Main
- Area: 575
- Dimensions: 23 x 25
Kitchen
- Level: Main
- Area: 247
- Dimensions: 13 x 19
Living room
- Level: Main
- Area: 399
- Dimensions: 21 x 19
Heating
- Natural Gas, Forced Air, High Efficiency Furnace
Cooling
- Central Air, Ceiling Fan(s)
Appliances
- Included: Disposal, Range/Oven Hook Up Elec, Dishwasher, Microwave, Electric Cooktop, Exhaust Fan, Oven-Built-In, Electric Oven, Electric Water Heater
- Laundry: Electric Dryer Hookup, Main Level
Features
- Ceiling Fan(s), Vaulted Ceiling(s), Countertops-Solid Surf, Eat-in Kitchen, Split Br Floor Plan, Stand Up Shower, Tub/Shower Combination, Main Level Bedroom Suite, Custom Cabinetry
- Flooring: Carpet, Laminate
- Doors: Storm Door(s), Insulated Doors, Storm Doors
- Windows: Double Pane Windows
- Basement: Crawl Space
- Number of fireplaces: 1
- Fireplace features: Family Room
Interior area
- Total structure area: 2,653
- Total interior livable area: 2,653 sqft
- Finished area above ground: 2,653
- Finished area below ground: 0
Video & virtual tour
Property
Parking
- Total spaces: 2
- Parking features: Attached, Garage Door Opener, Gravel
- Attached garage spaces: 2
- Has uncovered spaces: Yes
Features
- Levels: One
- Stories: 1
- Patio & porch: Covered, Porch Covered
- Exterior features: Fire Pit
- Fencing: None
Lot
- Size: 2.05 Acres
- Dimensions: 140 x 480
- Features: Level, Few Trees, City/Town/Suburb, Landscaped
Details
- Parcel number: 421213201005.000023
Construction
Type & style
- Home type: SingleFamily
- Architectural style: Ranch
- Property subtype: Single Family Residence
Materials
- Vinyl Siding
- Roof: Asphalt
Condition
- New construction: No
- Year built: 1949
Utilities & green energy
- Sewer: Public Sewer
- Water: Public
Green energy
- Energy efficient items: Appliances, Windows
Community & HOA
Community
- Security: Smoke Detector(s)
- Subdivision: None
Location
- Region: Vincennes
Financial & listing details
- Tax assessed value: $164,200
- Annual tax amount: $1,436
- Date on market: 7/7/2026
- Listing terms: Cash,Conventional,FHA,USDA Loan
Estimated market value
Not available
Estimated sales range
Not available
Not available
Price history
| Date | Event | Price |
|---|---|---|
| 7/7/2026 | Listed for sale | $325,000 |
Source:  IRMLS #202626918 Report a problem IRMLS #202626918 Report a problem | ||
Public tax history
| Year | Property taxes | Tax assessment |
|---|---|---|
| 2025 | $1,404 +5.2% | $164,200 +4.5% |
| 2024 | $1,335 +9% | $157,200 +1.6% |
| 2023 | $1,225 -4.2% | $154,800 +11.2% |
| 2022 | $1,278 -5.6% | $139,200 +7% |
| 2021 | $1,353 +73.1% | $130,100 -3.1% |
| 2020 | $782 +7.3% | $134,300 +30.5% |
| 2019 | $729 +12.6% | $102,900 +4.4% |
| 2018 | $648 +25.8% | $98,600 +5.6% |
| 2017 | $515 +6.3% | $93,400 +32.5% |
| 2016 | $484 +9.3% | $70,500 +3.1% |
| 2014 | $443 +7.4% | $68,400 +16.7% |
| 2013 | $412 -2.5% | $58,600 -2.2% |
| 2012 | $423 +3.6% | $59,900 -8.1% |
| 2011 | $408 -18.7% | $65,200 -1.5% |
| 2010 | $502 +20.3% | $66,200 |
| 2009 | $417 -32.4% | $66,200 -0.5% |
| 2006 | $617 | $66,500 -12.4% |
| 2005 | -- | $75,900 |
Find assessor info on the county website
Monthly payment
Est. payment
Payment breakdown
Explore the cost of this home by adjusting the details. Changes won't be saved.Climate risks
Neighborhood: 47591
Nearby schools
Schools provided by the listing agent
- Elementary: Tecumseh-Harrison
- Middle: Clark
- High: Lincoln
- District: Vincennes Community School Corp.
Source: IRMLS. This data may not be complete. We recommend contacting the local school district to confirm school assignments for this home.
Similar homes
- $329,9003 bd3 ba2.6k sqft3311 E Warren Cir, Vincennes, IN 47591For Sale
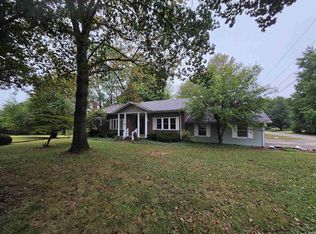 MLS ID #202637440, Tyler Simmons, KLEIN RLTY&AUCTION, INC.. IRMLS
 - $295,0003 bd3 ba2.4k sqft5379 E Simpson Lake Dr, Vincennes, IN 47591For Sale
 MLS ID #202627004, Tyler Simmons, KLEIN RLTY&AUCTION, INC.. IRMLS
 - $360,0004 bd3 ba3.9k sqft3165 E Hazelwood Dr, Vincennes, IN 47591For Sale
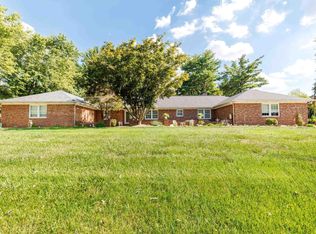 MLS ID #202541206, Vanessa Purdom, F.C. TUCKER EMGE. IRMLS
 - $289,0004 bd3 ba2.1k sqft218 S 22nd St, Vincennes, IN 47591For Sale
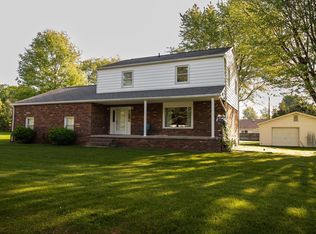 MLS ID #202622872, Vanessa Purdom, F.C. TUCKER EMGE. IRMLS
