Elegant Brick Ranch Home in a prime Vincennes location offers refined comfort and timeless quality. This home has spacious single-level living (notice how much furniture can fit into each room), just beyond the city limits and is perfectly positioned on a corner lot in the desirable Hazelwood subdivision. Lots of natural light from an abundance of windows, tons of storage and cabinet space, and all the newer kitchen appliances are included in the sale. Thoughtful design details include two laundry areas, two living room spaces, a formal dining and an eat kitchen area, and an oversized garage. Perfect for entertaining, enjoying the amenities of the neighborhood, or relaxing on almost an acre of land. Spacious. Sophisticated. Effortlessly Livable. This is luxury living at its finest.
Active
Price cut: $18K (7/15)
$372,000
3165 E Hazelwood Dr, Vincennes, IN 47591
4beds
3,952sqft
Single Family Residence
Built in 1981
0.94 Acres Lot
$-- Zestimate®
$--/sqft
$125/mo HOA
What's special
Oversized garageFormal diningAbundance of windowsLots of natural lightCorner lotEat kitchen areaTwo laundry areas
- 315 days |
- 468 |
- 13 |
Zillow last checked:
Listing updated:
Listed by:
Vanessa Purdom Office:812-882-4444,
F.C. TUCKER EMGE
Source: IRMLS,MLS#: 202541206
Facts & features
Interior
Bedrooms & bathrooms
- Bedrooms: 4
- Bathrooms: 3
- Full bathrooms: 3
- Main level bedrooms: 4
Bedroom 1
- Level: Main
Bedroom 2
- Level: Main
Dining room
- Level: Main
- Area: 169
- Dimensions: 13 x 13
Kitchen
- Level: Main
- Area: 182
- Dimensions: 13 x 14
Living room
- Level: Main
- Area: 396
- Dimensions: 22 x 18
Office
- Level: Main
- Area: 416
- Dimensions: 26 x 16
Heating
- Forced Air
Cooling
- Central Air, Ceiling Fan(s), HVAC (13 Seer), HVAC (16 Seer+)
Appliances
- Included: Disposal, Range/Oven Hook Up Elec, Dishwasher, Microwave, Refrigerator, Electric Range
- Laundry: Electric Dryer Hookup, Main Level, Washer Hookup
Features
- Ceiling Fan(s), Laminate Counters, Entrance Foyer
- Flooring: Carpet, Laminate, Tile
- Basement: Crawl Space,Block
- Attic: Pull Down Stairs
- Number of fireplaces: 1
- Fireplace features: Family Room
Interior area
- Total structure area: 3,952
- Total interior livable area: 3,952 sqft
- Finished area above ground: 3,952
- Finished area below ground: 0
Video & virtual tour
Property
Parking
- Total spaces: 2
- Parking features: Attached, Asphalt
- Attached garage spaces: 2
- Has uncovered spaces: Yes
Features
- Levels: One
- Stories: 1
Lot
- Size: 0.94 Acres
- Dimensions: 158 x 260
- Features: Corner Lot, City/Town/Suburb
Details
- Parcel number: 421225301014.000023
Construction
Type & style
- Home type: SingleFamily
- Architectural style: Ranch
- Property subtype: Single Family Residence
Materials
- Brick
- Foundation: Slab
- Roof: Asphalt,Shingle
Condition
- New construction: No
- Year built: 1981
Utilities & green energy
- Electric: CenterPoint Energy
- Gas: CenterPoint Energy
- Sewer: Septic Tank
- Water: Public, Vincennes Water Utilities
Community & HOA
Community
- Security: Security System, Smoke Detector(s)
- Subdivision: Hazel Wood / Hazelwood
HOA
- Has HOA: Yes
- HOA fee: $750 semi-annually
Location
- Region: Vincennes
Financial & listing details
- Tax assessed value: $307,600
- Annual tax amount: $2,701
- Date on market: 10/10/2025
- Listing terms: Other
Estimated market value
Not available
Estimated sales range
Not available
Not available
Price history
| Date | Event | Price |
|---|---|---|
| 7/15/2026 | Price change | $372,000-4.6% |
Source:  IRMLS #202541206 Report a problem IRMLS #202541206 Report a problem | ||
| 5/30/2026 | Price change | $389,999-2.5% |
Source: IRMLS #202541206 Report a problem | ||
| 4/2/2026 | Price change | $399,999-2.4% |
Source: IRMLS #202541206 Report a problem | ||
| 2/24/2026 | Listed for sale | $410,000 |
Source: IRMLS #202541206 Report a problem | ||
| 1/10/2026 | Pending sale | $410,000 |
Source: IRMLS #202541206 Report a problem | ||
| 1/8/2026 | Price change | $410,000-2.4% |
Source: IRMLS #202541206 Report a problem | ||
| 12/8/2025 | Price change | $420,000-6.7% |
Source: IRMLS #202541206 Report a problem | ||
| 11/5/2025 | Price change | $450,000-6.1% |
Source: IRMLS #202541206 Report a problem | ||
| 10/10/2025 | Listed for sale | $479,000 |
Source: IRMLS #202541206 Report a problem | ||
Public tax history
| Year | Property taxes | Tax assessment |
|---|---|---|
| 2025 | $2,754 +10.8% | $307,600 +2.7% |
| 2024 | $2,486 -7.3% | $299,500 +3.7% |
| 2023 | $2,682 +3.5% | $288,800 +3% |
| 2022 | $2,591 | $280,500 +8.3% |
| 2021 | $2,591 +2% | $259,100 |
| 2020 | $2,540 +0.2% | $259,100 +2% |
| 2019 | $2,536 +1.1% | $254,000 +0.8% |
| 2018 | $2,509 -3.2% | $252,100 +1.1% |
| 2017 | $2,593 +3.7% | $249,400 -3.3% |
| 2016 | $2,501 +3.5% | $257,800 +3.2% |
| 2014 | $2,417 +0.5% | $249,800 +3.4% |
| 2013 | $2,405 -1.8% | $241,700 -1.3% |
| 2012 | $2,449 +21.5% | $244,900 +12.9% |
| 2011 | $2,016 -62.1% | $216,900 -18.4% |
| 2010 | $5,316 +100% | $265,800 |
| 2009 | $2,658 -22.5% | $265,800 +14.2% |
| 2006 | $3,428 | $232,800 -1.4% |
| 2005 | -- | $236,200 |
Find assessor info on the county website
Monthly payment
Est. payment
Payment breakdown
Explore the cost of this home by adjusting the details. Changes won't be saved.Climate risks
Neighborhood: 47591
Nearby schools
GreatSchools rating
- 6/10Benjamin Franklin Elementary SchoolGrades: K-5Distance: 1.3 mi
- 5/10George Rogers Clark SchoolGrades: 6-8Distance: 1.4 mi
- 9/10Lincoln High SchoolGrades: 9-12Distance: 1.3 mi
Schools provided by the listing agent
- Elementary: Franklin
- Middle: Clark
- High: Lincoln
- District: Vincennes Community School Corp.
Source: IRMLS. This data may not be complete. We recommend contacting the local school district to confirm school assignments for this home.
- $353,9003 bd3 ba2.2k sqft3279 E Hazelwood Dr, Vincennes, IN 47591Off Market
- $420,6003 bd3 ba2.9k sqft3168 E Hazelwood Dr, Vincennes, IN 47591Off Market
- $420,7004 bd4 ba3.4k sqft3185 E Hazelwood Dr, Vincennes, IN 47591Off Market
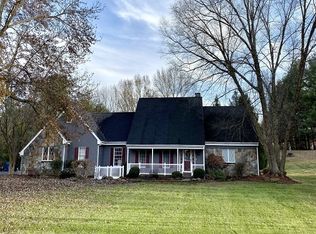
- $149,5002 bd1 ba1k sqft3129 E State Road 61, Vincennes, IN 47591Off Market
- $293,9003 bd2 ba2k sqft3171 E State Road 61, Vincennes, IN 47591Off Market
- $295,600-- bd-- ba-- sqft3171 E State Road 61, Vincennes, IN 47591Off Market
- $414,9003 bd2 ba2.5k sqft3271 E Hazelwood Dr, Vincennes, IN 47591Off Market
- $311,1003 bd2 ba3k sqft3174 E Hazelwood Dr, Vincennes, IN 47591Off Market
A local agent can set up tours, give advice and negotiate with sellers.
Similar homes
- $325,0004 bd3 ba2.6k sqft3804 N Old Bruceville Rd, Vincennes, IN 47591For Sale
 MLS ID #202626918, Richard Chattin, F.C. TUCKER EMGE. IRMLS
 - $285,0003 bd2 ba2.1k sqft2629 Prospect Ave, Vincennes, IN 47591For Sale
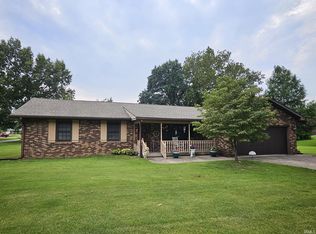 MLS ID #202633196, Whitney Thacker, @properties. IRMLS
 - $475,0004 bd3 ba3.3k sqft1716 Old Wheatland Rd, Vincennes, IN 47591For Sale
 MLS ID #202626765, Richard Chattin, F.C. TUCKER EMGE. IRMLS
 - $289,0004 bd3 ba2.1k sqft218 S 22nd St, Vincennes, IN 47591For Sale
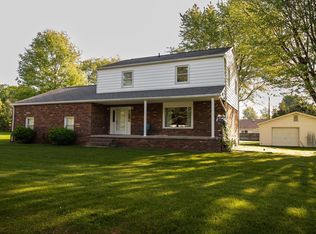 MLS ID #202622872, Vanessa Purdom, F.C. TUCKER EMGE. IRMLS
 - $289,9003 bd2 ba2.3k sqft906 N Hillcrest Rd, Vincennes, IN 47591For SaleMLS ID #202633223, Cameron Engstrom, KLEIN RLTY&AUCTION, INC.. IRMLS
- $295,0003 bd3 ba2.4k sqft5379 E Simpson Lake Dr, Vincennes, IN 47591For SaleMLS ID #202627004, Tyler Simmons, KLEIN RLTY&AUCTION, INC.. IRMLS
- $319,9003 bd3 ba2.3k sqft3775 N Camp Arthur Rd, Vincennes, IN 47591For SaleMLS ID #202617999, Trey R Miller, RE/MAX Mainstream. IRMLS
- $549,9003 bd3 ba2.9k sqft148 S Hickory Corner Rd, Vincennes, IN 47591For SaleMLS ID #202621932, Tyler Simmons, KLEIN RLTY&AUCTION, INC.. IRMLS
- $349,9005 bd5 ba5.2k sqft6548 S Hart Street Rd, Monroe City, IN 47557For SaleMLS ID #202540910, Beth Chattin, F.C. TUCKER EMGE. IRMLS
- $215,0004 bd2 ba2.7k sqft203 S 21st St, Vincennes, IN 47591For SaleMLS ID #202622342, Whitney Thacker, @properties. IRMLS
- $395,0004 bd3 ba2.3k sqft11080 N Pine Bluff Rd, Bicknell, IN 47512For SaleMLS ID #202632487, Richard Chattin, F.C. TUCKER EMGE. IRMLS
- $225,0004 bd2 ba2.2k sqft706 Buntin St, Vincennes, IN 47591For SaleMLS ID #202632829, Tracy Catt, F.C. TUCKER EMGE. IRMLS
- $385,0004 bd3 ba3.1k sqft2406 White Ridge Ln, Washington, IN 47501For SaleMLS ID #202606863, Barb Hays, F.C. TUCKER EMGE. IRMLS
- $389,9004 bd3 ba3.3k sqft5 Green Acres Rd, Washington, IN 47501For SaleMLS ID #202527283, Billy J Walker, Century 21 Classic Realty. IRMLS
- $199,9006 bd2 ba2.6k sqft830 Perry St, Vincennes, IN 47591For SaleMLS ID #202626326, Beth Chattin, F.C. TUCKER EMGE. IRMLS
- $359,9005 bd2 ba2.8k sqft706 Brett Cabel Rd, Washington, IN 47501For Sale By Owner
- $347,9004 bd2 ba2.3k sqft5272 Red Hills Ln, Sumner, IL 62466For SaleMLS ID #11600273, Brady Rice, HJ Rice & Associates Realty LLC. My State MLS
- $215,0006 bd4 ba2.6k sqft1405 S 15th St, Vincennes, IN 47591For SaleMLS ID #202623346, Erica Berendsen, KELLER WILLIAMS CAPITAL REALTY. IRMLS
- $340,0004 bd3 ba2.2k sqft13194 E Parker Lake Rd, Monroe City, IN 47557For SaleMLS ID #202617981, Cameron Engstrom, KLEIN RLTY&AUCTION, INC.. IRMLS
- $279,9005 bd3 ba2.6k sqft8373 State Route 1, Lawrenceville, IL 62439For SaleMLS ID #11929480, Stephen Cavender, Home Sweet Home Real Estate. My State MLS
