Who wants to own a hobby farm? This is a 3 bedroom, 3 bathroom home with just short of 3000 finished square feet of living space. The home has a large sunken living room with fireplace, a recently remodeled kitchen with solid surface counters, large kitchen island, and pantry area with shelving for kitchen appliances to be hidden away. The home has a primary suite with Jet Tub, walk in closet, and stand up shower. The home has 2 more bedrooms upstairs, with their own bathroom. This home has a wood burning stove, main floor laundry, In ground pool, large patio with gas hookup, and generator ready! For storage, you have a 22x40 attached garage, a detached workshop, a 30x40 pole barn with loft area, and a 20x60 animal barn to start your homesteading adventure. The property also features raised garden beds, grape arbors, a fire pit, pasture fencing, and an extra yard barn. All of this on 7.46 acres in South Knox School district, less than 8 minutes from each Vincennes exit!
Active
Price cut: $25.1K (7/16)
$549,900
148 S Hickory Corner Rd, Vincennes, IN 47591
3beds
2,968sqft
Single Family Residence
Built in 1978
7.46 Acres Lot
$516,600 Zestimate®
$--/sqft
$-- HOA
What's special
In ground poolFire pitMain floor laundryPasture fencingWood burning stoveDetached workshopExtra yard barn
- 100 days
- 342
- 20
Zillow last checked:
Listing updated:
Listed by:
Tyler Simmons Cell:812-890-1827,
KLEIN RLTY&AUCTION, INC.
Source: IRMLS,MLS#: 202621932
Facts & features
Interior
Bedrooms & bathrooms
- Bedrooms: 3
- Bathrooms: 3
- Full bathrooms: 3
- Main level bedrooms: 1
Bedroom 1
- Level: Main
Bedroom 2
- Level: Upper
Dining room
- Level: Main
- Area: 171
- Dimensions: 19 x 9
Family room
- Level: Main
- Area: 378
- Dimensions: 21 x 18
Kitchen
- Level: Main
- Area: 589
- Dimensions: 31 x 19
Living room
- Level: Main
- Area: 315
- Dimensions: 21 x 15
Heating
- Wood, Other
Cooling
- Window Unit(s)
Appliances
- Included: Disposal, Dishwasher, Refrigerator, Gas Cooktop, Exhaust Fan, Electric Oven, Electric Water Heater
- Laundry: Dryer Hook Up Gas/Elec, Main Level, Washer Hookup
Features
- 1st Bdrm En Suite, Breakfast Bar, Ceiling Fan(s), Walk-In Closet(s), Countertops-Solid Surf, Eat-in Kitchen, Entrance Foyer, Kitchen Island, Stand Up Shower, Tub/Shower Combination, Main Level Bedroom Suite, Formal Dining Room
- Flooring: Laminate, Tile
- Windows: Double Pane Windows
- Basement: Crawl Space
- Number of fireplaces: 1
- Fireplace features: Living Room, One, Gas Starter
Interior area
- Total structure area: 2,968
- Total interior livable area: 2,968 sqft
- Finished area above ground: 2,968
- Finished area below ground: 0
Video & virtual tour
Property
Parking
- Total spaces: 2
- Parking features: Attached, Garage Door Opener, Garage Utilities, Asphalt, Gravel
- Attached garage spaces: 2
- Has uncovered spaces: Yes
Features
- Levels: Two
- Stories: 2
- Patio & porch: Covered, Patio, Porch
- Exterior features: Workshop
- Pool features: In Ground
- Has spa: Yes
- Spa features: Jet Tub
- Fencing: Partial,Farm
Lot
- Size: 7.46 Acres
- Features: Sloped, 6-9.999, Rural
Details
- Additional structures: Pole/Post Building
- Additional parcels included: 4212-24-400-012.000-023
- Parcel number: 421224400014.000023
- Other equipment: Generator, Pool Equipment
Construction
Type & style
- Home type: SingleFamily
- Architectural style: Colonial
- Property subtype: Single Family Residence
Materials
- Brick, Vinyl Siding
- Roof: Asphalt
Condition
- New construction: No
- Year built: 1978
Utilities & green energy
- Electric: Duke Energy Indiana
- Gas: CenterPoint Energy
- Sewer: Private Sewer
- Water: Private
- Utilities for property: Cable Connected
Green energy
- Energy efficient items: Appliances
Community & HOA
Community
- Features: Horse Facilities, Pool
- Subdivision: None
Location
- Region: Vincennes
Financial & listing details
- Tax assessed value: $283,300
- Annual tax amount: $4,021
- Date on market: 6/5/2026
- Listing terms: Cash,Conventional,FHA
Estimated market value
$516,600
$491,000 - $542,000
$2,531/mo
Price history
| Date | Event | Price |
|---|---|---|
| 7/16/2026 | Price change | $549,900-4.4% |
Source:  IRMLS #202621932 Report a problem IRMLS #202621932 Report a problem | ||
| 6/5/2026 | Listed for sale | $575,000 |
Source: IRMLS #202621932 Report a problem | ||
Public tax history
| Year | Property taxes | Tax assessment |
|---|---|---|
| 2025 | $2,602 +6.5% | $283,300 +6.6% |
| 2024 | $2,443 +20.3% | $265,700 +2.1% |
| 2023 | $2,031 +8.6% | $260,200 +23.5% |
| 2022 | $1,871 +6.1% | $210,700 +12.9% |
| 2021 | $1,763 +1.7% | $186,600 +4.8% |
| 2020 | $1,733 -5.2% | $178,100 +1.7% |
| 2019 | $1,829 +2.1% | $175,200 -2% |
| 2018 | $1,792 -1% | $178,700 +0.4% |
| 2017 | $1,810 +5% | $178,000 +1.8% |
| 2016 | $1,724 +7.5% | $174,800 +2.2% |
| 2014 | $1,604 -2.7% | $171,000 +1.1% |
| 2013 | $1,648 +2.4% | $169,100 +1.2% |
| 2012 | $1,609 +4.5% | $167,100 +1.4% |
| 2011 | $1,540 -19.2% | $164,800 -11.2% |
| 2010 | $1,906 +0.6% | $185,600 |
| 2009 | $1,895 | $185,600 |
Find assessor info on the county website
Monthly payment
Est. payment
Payment breakdown
Explore the cost of this home by adjusting the details. Changes won't be saved.Climate risks
Neighborhood: 47591
Nearby schools
Schools provided by the listing agent
- Elementary: South Knox
- Middle: South Knox
- High: South Knox
- District: South Knox School Corp.
Source: IRMLS. This data may not be complete. We recommend contacting the local school district to confirm school assignments for this home.
- $312,8005 bd3 ba2.3k sqft120 S Hickory Corner Rd, Vincennes, IN 47591Off Market
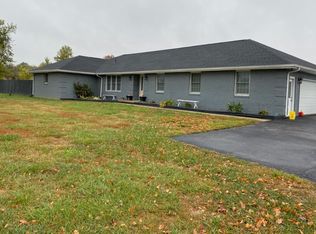
- $277,500-- bd-- ba-- sqft148 S Hickory Corner Rd, Vincennes, IN 47591Off Market
- $16,2001 bd1 ba-- sqftS Hickory Corner Rd, Vincennes, IN 47591Off Market
- $308,300102.75 acresS Hickory Corner Rd, Vincennes, IN 47591Off Market
Similar homes
- $465,0004 bd3 ba3.3k sqft1716 Old Wheatland Rd, Vincennes, IN 47591For Sale
 MLS ID #202626765, Richard Chattin, F.C. TUCKER EMGE. IRMLS
 - $329,9003 bd3 ba2.6k sqft3311 E Warren Cir, Vincennes, IN 47591For Sale
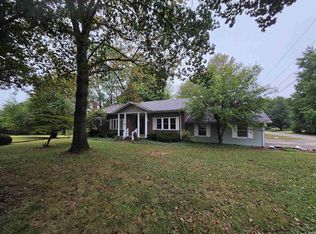 MLS ID #202637440, Tyler Simmons, KLEIN RLTY&AUCTION, INC.. IRMLS
 - $625,0003 bd2 ba1.5k sqft1346 S 6th Street Rd, Vincennes, IN 47591For Sale
 MLS ID #202620420, Tyler Simmons, KLEIN RLTY&AUCTION, INC.. IRMLS
 - $295,0003 bd3 ba2.4k sqft5379 E Simpson Lake Dr, Vincennes, IN 47591For Sale
 MLS ID #202627004, Tyler Simmons, KLEIN RLTY&AUCTION, INC.. IRMLS
