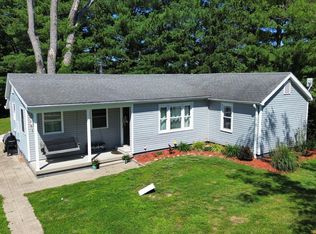
There's no place like home and this truly outstanding home can now be yours! Just 15 minutes from Vincennes, in Palmyra Township, SK area, is where you will find this hidden treasure! This recently remodeled home now boasts the most gorgeous custom-made kitchen and dining area, front entry foyer, grand living room w/stone fireplace, 3 bedrooms, 2 full bathrooms, laundry room, & partial bsmt. The newly added covered front porch, back deck, and open patio are the most inviting additions, along with a newly fenced back yard. There's also a recently built 40x28 pole barn, with 25x12 workshop, and 31x12 covered porch which absolutely puts country living here.... over-the-top! Easiest way to get here, go to Bruceville and turn R just before the ballpark, toward White Oaks fishing park, to the stop sign, go straight (road will curve), house 3rd on L, black top all the way!
Active
$469,900
6607 E Red Rd, Vincennes, IN 47591
3beds
2,848sqft
Single Family Residence
Built in 1941
1.9 Acres Lot
$466,500 Zestimate®
$--/sqft
$-- HOA
What's special
Open patioDining areaBack deckGorgeous custom-made kitchenFront entry foyerLaundry room
- 5 days
- 940
- 98
Likely to sell faster than
Zillow last checked:
Listing updated:
Listed by:
Jan Parsons Cell:812-881-8830,
KLEIN RLTY&AUCTION, INC.
Source: IRMLS,MLS#: 202643561
Facts & features
Interior
Bedrooms & bathrooms
- Bedrooms: 3
- Bathrooms: 2
- Full bathrooms: 2
- Main level bedrooms: 3
Bedroom 1
- Level: Main
Bedroom 2
- Level: Main
Kitchen
- Level: Main
- Area: 644
- Dimensions: 28 x 23
Living room
- Level: Main
- Area: 672
- Dimensions: 28 x 24
Heating
- Natural Gas, Forced Air
Cooling
- Central Air
Appliances
- Included: Dishwasher, Microwave, Refrigerator, Gas Cooktop, Exhaust Fan, Electric Oven, Electric Water Heater
- Laundry: Electric Dryer Hookup, Washer Hookup
Features
- Breakfast Bar, Ceiling-9+, Cathedral Ceiling(s), Ceiling Fan(s), Entrance Foyer, Stand Up Shower, Tub/Shower Combination, Custom Cabinetry
- Basement: Crawl Space,Partial,Block,Concrete,Sump Pump
- Number of fireplaces: 1
- Fireplace features: Living Room
Interior area
- Total structure area: 3,266
- Total interior livable area: 2,848 sqft
- Finished area above ground: 2,848
- Finished area below ground: 0
Video & virtual tour
Property
Parking
- Total spaces: 2
- Parking features: Detached, Garage Door Opener, Concrete
- Garage spaces: 2
- Has uncovered spaces: Yes
Features
- Levels: One
- Stories: 1
- Patio & porch: Deck, Patio, Porch Covered
- Exterior features: Fire Pit, Workshop
- Fencing: Metal,Wood
Lot
- Size: 1.9 Acres
- Features: Level, 0-2.9999, Rural, Landscaped
Details
- Parcel number: 421104100007.000008
- Other equipment: Sump Pump
Construction
Type & style
- Home type: SingleFamily
- Architectural style: Ranch
- Property subtype: Single Family Residence
Materials
- Vinyl Siding
- Roof: Metal
Condition
- New construction: No
- Year built: 1941
Utilities & green energy
- Sewer: Private Sewer
- Water: Public, Knox County Water
Community & HOA
Community
- Security: Smoke Detector(s)
- Subdivision: None
Location
- Region: Vincennes
Financial & listing details
- Tax assessed value: $297,000
- Annual tax amount: $3,904
- Date on market: 10/21/2026
Estimated market value
$466,500
$443,000 - $490,000
$2,249/mo
Price history
| Date | Event | Price |
|---|---|---|
| 10/21/2026 | Listed for sale | $469,900+75% |
Source:  IRMLS #202643561 Report a problem | ||
| 12/22/2021 | Pending sale | $268,500 |
Source: IRMLS #202150921 Report a problem | ||
| 12/13/2021 | Listed for sale | $268,500+11.9% |
Source: IRMLS #202150921 Report a problem | ||
| 1/16/2018 | Listing removed | $239,900$84/sqft |
Source: KLEIN RLTY&AUCTION, INC. #201754194 Report a problem | ||
| 1/4/2018 | Price change | $239,900-1.7%$84/sqft |
Source: KLEIN RLTY&AUCTION, INC. #201754194 Report a problem | ||
| 12/8/2017 | Listed for sale | $244,000+93.7%$86/sqft |
Source: KLEIN RLTY&AUCTION, INC. #201754194 Report a problem | ||
| 11/4/2011 | Sold | $126,000$44/sqft |
Source: Agent Provided Report a problem | ||
Public tax history
| Year | Property taxes | Tax assessment |
|---|---|---|
| 2025 | $1,908 +6% | $297,000 +9.7% |
| 2024 | $1,801 +42.3% | $270,800 +3.8% |
| 2023 | $1,265 +4.5% | $260,900 +47.6% |
| 2022 | $1,210 +2.5% | $176,800 +10.4% |
| 2021 | $1,181 +8.5% | $160,100 +1.3% |
| 2020 | $1,088 +3.5% | $158,100 +3% |
| 2019 | $1,051 +66.4% | $153,500 -0.4% |
| 2018 | $632 -66.6% | $154,100 +35.8% |
| 2017 | $1,893 +46.2% | $113,500 +14.6% |
| 2016 | $1,294 +8.2% | $99,000 +9.3% |
| 2014 | $1,197 -5.2% | $90,600 +8.5% |
| 2013 | $1,263 +272.3% | $83,500 -1.2% |
| 2012 | $339 +7.3% | $84,500 +4.7% |
| 2011 | $316 -6.8% | $80,700 +6.3% |
| 2010 | $339 +2.4% | $75,900 |
| 2009 | $331 | $75,900 |
Find assessor info on the county website
Monthly payment
Est. payment
Payment breakdown
Explore the cost of this home by adjusting the details. Changes won't be saved.Climate risks
Neighborhood: 47591
Nearby schools
Schools provided by the listing agent
- Elementary: South Knox
- Middle: South Knox
- High: South Knox
- District: South Knox School Corp.
Source: IRMLS. This data may not be complete. We recommend contacting the local school district to confirm school assignments for this home.
Similar homes
- $449,9004 bd3 ba3.3k sqft1716 Old Wheatland Rd, Vincennes, IN 47591For Sale
 MLS ID #202626765, Richard Chattin, F.C. TUCKER EMGE. IRMLS
- $319,9003 bd2 ba2.2k sqft3198 N Delaware Dr, Vincennes, IN 47591For Sale
 MLS ID #202643439, Tracy Catt, F.C. TUCKER EMGE. IRMLS
- $549,9003 bd3 ba2.9k sqft148 S Hickory Corner Rd, Vincennes, IN 47591For Sale
 MLS ID #202621932, Tyler Simmons, KLEIN RLTY&AUCTION, INC.. IRMLS
- $415,0003 bd2 ba1.5k sqft5768 N Old 41, Vincennes, IN 47591For Sale
 MLS ID #202621400, Connor J Klein, KLEIN RLTY&AUCTION, INC.. IRMLS
