Dwelling has 2,586 square feet of gross living area with a 180 square feet breezeway connecting the 24' x 24' attached garage to the house. Interior includes 3 primary bedroom suites all with full bathrooms; a half bath; beautiful Great Room including kitchen, dining area, and sunroom with spectacular natural light and view, Living Room with Dining Nook & Fireplace, Den/Office Combo, Laundry Room, numerous spacious Closets and walk-in Closets, and access to 989 SF m/l basement. Exterior features include a wood deck of approximately 830 square feet attached to the dwelling. Northeast of home is a 22' x 28' m/l Detached Garage. Also, Northeast of the dwelling along a meandering stream is a 780 square foot m/l Cabin needing a handyman's touch but a worthy "cottage" to have. Grounds include large trees, a stream, and ample wildlife all with a park like feel. Built-in Appliances are included. Other appliances are negotiable. Furniture may be negotiable too.
For sale
$379,500
10021 N Frontage Ln, Lawrenceville, IL 62439
3beds
2,586sqft
Single Family Residence
Built in 1930
2.94 Acres Lot
$363,500 Zestimate®
$147/sqft
$-- HOA
What's special
Half bathPark like feelLaundry roomLarge treesAmple wildlife
- 17 days
- 487
- 37
Zillow last checked:
Listing updated:
Listed by:
Brady Rice 618-554-2191,
HJ Rice & Associates Realty LLC
Source: My State MLS,MLS#: 12007402
Facts & features
Interior
Bedrooms & bathrooms
- Bedrooms: 3
- Bathrooms: 4
- Full bathrooms: 3
- 1/2 bathrooms: 1
Rooms
- Room types: Den, Dining Room, En Suite, Great Room, Kitchen, Laundry Room, Living Room, Master Bedroom, Walk-in Closet
Kitchen
- Features: Open
Basement
- Area: 989
Heating
- Gas, Forced Air
Cooling
- Central
Appliances
- Included: Dishwasher, Dryer, Refrigerator, Microwave, Oven, Washer
Features
- Flooring: Hardwood, Carpet, Tile
- Basement: Partial,Unfinished
- Number of fireplaces: 1
Interior area
- Total structure area: 3,575
- Total interior livable area: 2,586 sqft
- Finished area above ground: 2,586
Property
Parking
- Total spaces: 2
- Parking features: Driveway, Attached
- Garage spaces: 2
- Has uncovered spaces: Yes
Features
- Stories: 1
- Patio & porch: Deck
- Exterior features: Utilities
- Fencing: Fenced
- Has view: Yes
- View description: Private, Scenic, Stream, Wooded
- Has water view: Yes
- Water view: Stream
Lot
- Size: 2.94 Acres
- Features: Trees
Details
- Additional structures: General Outbuilding, Guest House
- Parcel number: 0600111400
- Lease amount: $0
Construction
Type & style
- Home type: SingleFamily
- Architectural style: Ranch
- Property subtype: Single Family Residence
Materials
- Frame, Vinyl Siding
- Roof: Asphalt
Condition
- New construction: No
- Year built: 1930
Utilities & green energy
- Electric: Amps(200)
- Sewer: Private Septic
- Water: Municipal
- Utilities for property: Naturl Gas Available
Community & HOA
Community
- Subdivision: Lawrence Township
HOA
- Has HOA: No
Location
- Region: Lawrenceville
Financial & listing details
- Price per square foot: $147/sqft
- Tax assessed value: $320,835
- Annual tax amount: $4,606
- Date on market: 10/5/2026
- Date available: 09/30/2026
- Listing agreement: Exclusive
Estimated market value
$363,500
$345,000 - $382,000
$2,161/mo
Price history
| Date | Event | Price |
|---|---|---|
| 10/5/2026 | Listed for sale | $379,500$147/sqft |
Source: My State MLS #12007402 Report a problem | ||
Public tax history
| Year | Property taxes | Tax assessment |
|---|---|---|
| 2024 | $4,606 -15.4% | $106,945 +0.4% |
| 2023 | $5,443 +3.7% | $106,498 +9.5% |
| 2022 | $5,251 | $97,258 +9% |
| 2021 | -- | $89,228 +2% |
| 2020 | $4,414 +2.6% | $87,478 +6.5% |
| 2019 | $4,301 | $82,146 |
| 2018 | -- | $82,146 +8% |
| 2017 | $4,955 +10.1% | $76,068 |
| 2016 | $4,501 | $76,068 |
| 2015 | $4,501 | $76,068 |
| 2014 | $4,501 | $76,068 |
Find assessor info on the county website
Monthly payment
Est. payment
Payment breakdown
Explore the cost of this home by adjusting the details. Changes won't be saved.Climate risks
Neighborhood: 62439
Nearby schools
Schools provided by the listing agent
- District: Lawrence County Cud 20
Source: My State MLS. This data may not be complete. We recommend contacting the local school district to confirm school assignments for this home.
- $388,0003 bd2 ba3.1k sqft9977 N Frontage Ln, Lawrenceville, IL 62439Off Market
- $392,9914 bd3 ba3.9k sqft11359 Country Club Rd, Lawrenceville, IL 62439Off Market
- $145,9003 bd1 ba1.7k sqft11421 Country Club Rd, Lawrenceville, IL 62439Off Market
- $446,500-- bd-- ba-- sqft9963 N Frontage Ln, Lawrenceville, IL 62439Off Market
Similar homes
- $279,9005 bd3 ba2.6k sqft8373 State Route 1, Lawrenceville, IL 62439For Sale
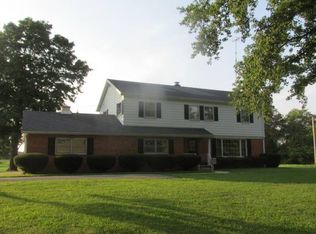 MLS ID #11929480, Stephen Cavender, Home Sweet Home Real Estate. My State MLS
- $319,9003 bd2 ba2.2k sqft3198 N Delaware Dr, Vincennes, IN 47591For Sale
 MLS ID #202643439, Tracy Catt, F.C. TUCKER EMGE. IRMLS
- $--3 bd2 ba1.5k sqft11734 Crawford Ln, Flat Rock, IL 62427Auction
 ServiceLink Auction
- $269,5003 bd2 ba1.9k sqft1908 Porter Ave, Lawrenceville, IL 62439For Sale
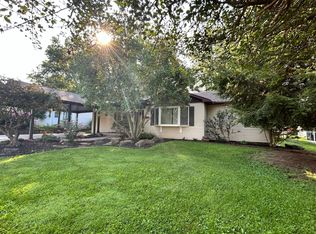 MLS ID #11846869, Brady Rice, HJ Rice & Associates Realty LLC. My State MLS
