Enjoy room to spread out at 13369 Roustabout Road in Bridgeport! Built in 2020, this 3-bedroom, 2-bath home offers 2,280 square feet of comfortable living space on 8 rural acres, along a paved road just minutes from town. A circle driveway welcomes you to a property that combines modern convenience with space to make your country-living plans a reality. Inside, you'll find a private primary suite, two additional upstairs guest bedrooms, a living room, dining room, and a spacious family room with a gas fireplace-perfect for relaxing or gathering with guests. The updated kitchen features stainless steel appliances, a tile backsplash, and a walk-in pantry, while updated bathrooms add to the home's appeal. With the ease of a newer, low-maintenance home and acreage offering room for a pool, pole barn, livestock, or outdoor hobbies, this property has plenty of possibilities. Competitively priced at $275,000, it's an inviting opportunity to enjoy rural living close to town. Schedule your showing today!
For sale
Price cut: $5.5K (10/29)
$269,500
13369 Roustabout Rd, Bridgeport, IL 62417
3beds
2,280sqft
Single Family Residence
Built in 2020
8 Acres Lot
$262,800 Zestimate®
$118/sqft
$-- HOA
What's special
Updated bathroomsPrivate primary suiteWalk-in pantryUpdated kitchenDining roomCircle drivewayStainless steel appliances
- 30 days
- 484
- 36
Zillow last checked:
Listing updated:
Listed by:
April Wilcox 618-843-3721,
Parrott Marketing Group, LLC
Source: My State MLS,MLS#: 12016257
Facts & features
Interior
Bedrooms & bathrooms
- Bedrooms: 3
- Bathrooms: 3
- Full bathrooms: 2
- 1/2 bathrooms: 1
Rooms
- Room types: En Suite, Family Room, Kitchen, Laundry Room, Living Room, Master Bedroom
Kitchen
- Features: Eat-in Kitchen, Laminate Counters
Basement
- Area: 0
Heating
- Electric, Forced Air
Cooling
- Central
Appliances
- Included: Dishwasher, Refrigerator, Microwave, Oven
Features
- Flooring: Carpet, Laminate, Tile
- Basement: Crawl
- Number of fireplaces: 1
Interior area
- Total structure area: 2,280
- Total interior livable area: 2,280 sqft
- Finished area above ground: 2,280
Property
Features
- Stories: 2
- Patio & porch: Patio, Covered Porch
- Has view: Yes
- View description: Farm, Private, Scenic
Lot
- Size: 8 Acres
Details
- Additional structures: Shed(s)
- Parcel number: 0800012900
- Lease amount: $0
Construction
Type & style
- Home type: SingleFamily
- Property subtype: Single Family Residence
Materials
- Vinyl Siding
- Roof: Asphalt
Condition
- New construction: No
- Year built: 2020
Utilities & green energy
- Electric: Amps(200)
- Sewer: Private Septic
- Water: Municipal
Community & HOA
HOA
- Has HOA: No
Location
- Region: Bridgeport
Financial & listing details
- Price per square foot: $118/sqft
- Tax assessed value: $294,666
- Annual tax amount: $4,930
- Date on market: 10/7/2026
- Date available: 10/06/2026
- Listing agreement: Exclusive
Estimated market value
$262,800
$250,000 - $276,000
$2,059/mo
Price history
| Date | Event | Price |
|---|---|---|
| 10/29/2026 | Price change | $269,500-2%$118/sqft |
Source: My State MLS #12016257 Report a problem | ||
| 10/7/2026 | Listed for sale | $275,000$121/sqft |
Source: My State MLS #12016257 Report a problem | ||
Public tax history
| Year | Property taxes | Tax assessment |
|---|---|---|
| 2024 | $4,680 +6.1% | $98,222 +12.5% |
| 2023 | $4,411 +3.1% | $87,309 +9.5% |
| 2022 | $4,276 | $79,734 +9% |
| 2021 | -- | $73,151 +13624.4% |
| 2020 | $33 +5.3% | $533 +11.5% |
| 2019 | $31 | $478 -9.5% |
| 2018 | -- | $528 +9.3% |
| 2017 | $34 +41.8% | $483 +9.3% |
| 2016 | $24 | $442 +9.1% |
| 2015 | $24 | $405 +6.9% |
| 2014 | $24 | $379 +7.4% |
| 2013 | $24 | $353 |
Find assessor info on the county website
Monthly payment
Est. payment
Payment breakdown
Explore the cost of this home by adjusting the details. Changes won't be saved.Climate risks
Neighborhood: 62417
Nearby schools
Schools provided by the listing agent
- District: Red Hill Cusd 10
Source: My State MLS. This data may not be complete. We recommend contacting the local school district to confirm school assignments for this home.
- $40,050-- bd-- ba1.6k sqft13384 Roustabout Rd, Bridgeport, IL 62417Off Market
- $205,3002 bd1 ba1.3k sqft13313 Roustabout Rd, Bridgeport, IL 62417Off Market
- $235,5004 bd2 ba2.2k sqft13294 Roustabout Rd, Bridgeport, IL 62417Off Market
- $30,8763 bd-- ba1.2k sqft13216 Roustabout Rd, Bridgeport, IL 62417Off Market
Similar homes
- $269,5003 bd2 ba1.9k sqft1908 Porter Ave, Lawrenceville, IL 62439For Sale
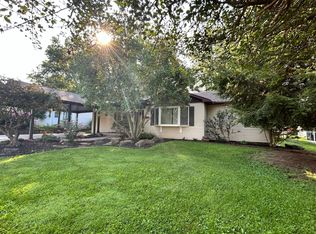 MLS ID #11846869, Brady Rice, HJ Rice & Associates Realty LLC. My State MLS
- $284,0003 bd1 ba1.3k sqft207 N Reed St, Robinson, IL 62454For Sale
 MLS ID #12059197, Michelle Aldrich, Aldrich Realty. My State MLS
- $--3 bd2 ba1.6k sqft7262 N Crest Haven Rd, Claremont, IL 62421Auction
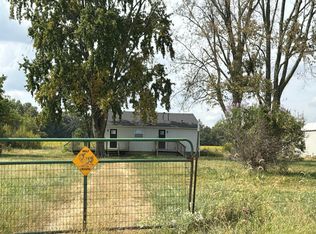 Auction.com 2
- $379,5003 bd4 ba2.5k sqft10021 N Frontage Ln, Lawrenceville, IL 62439For Sale
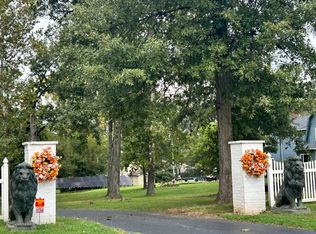 MLS ID #12007402, Brady Rice, HJ Rice & Associates Realty LLC. My State MLS
