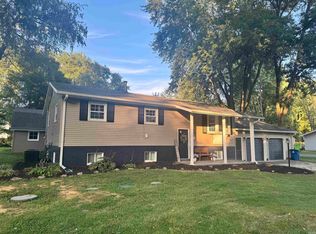
This 2388 square foot single family home has 2 bedrooms and 2.0 bathrooms. This home is located at 2807 Avondale Rd, Vincennes, IN 47591.
For sale by owner
$320,000
2807 Avondale Rd, Vincennes, IN 47591
2beds
2baths
2,388sqft
SingleFamily
Built in 1983
23,086.8 Acres Lot
$-- Zestimate®
$134/sqft
$-- HOA
Overview
- 19 days
- 906
- 16
Listed by:
Property Owner (812) 213-5053
Facts & features
Interior
Bedrooms & bathrooms
- Bedrooms: 2
- Bathrooms: 2
Heating
- Forced air, Electric
Cooling
- Central
Appliances
- Included: Dishwasher, Dryer, Garbage disposal, Microwave, Refrigerator, Washer
Features
- Flooring: Carpet, Linoleum / Vinyl
- Basement: None
- Has fireplace: Yes
- Fireplace features: masonry
Interior area
- Total interior livable area: 2,388 sqft
Property
Parking
- Parking features: Garage - Attached
Features
- Exterior features: Brick
- View description: None
Lot
- Size: 23,086.8 Acres
Details
- Parcel number: 421226301006000022
Construction
Type & style
- Home type: SingleFamily
Materials
- brick
- Foundation: Crawl/Raised
- Roof: Asphalt
Condition
- New construction: No
- Year built: 1983
Community & HOA
Location
- Region: Vincennes
Financial & listing details
- Price per square foot: $134/sqft
- Tax assessed value: $228,500
- Annual tax amount: $2,225
- Date on market: 9/4/2026
Estimated market value
Not available
Estimated sales range
Not available
$1,468/mo
Price history
| Date | Event | Price |
|---|---|---|
| 9/4/2026 | Listed for sale | $320,000+4.6%$134/sqft |
Source: Owner Report a problem | ||
| 9/18/2025 | Sold | $306,000-2.9% |
Source:  IRMLS #202519588 Report a problem IRMLS #202519588 Report a problem | ||
| 8/27/2025 | Pending sale | $315,000 |
Source: IRMLS #202519588 Report a problem | ||
| 7/30/2025 | Listed for sale | $315,000 |
Source: IRMLS #202519588 Report a problem | ||
| 7/21/2025 | Pending sale | $315,000 |
Source: IRMLS #202519588 Report a problem | ||
| 6/23/2025 | Listed for sale | $315,000 |
Source: IRMLS #202519588 Report a problem | ||
| 6/16/2025 | Pending sale | $315,000 |
Source: IRMLS #202519588 Report a problem | ||
| 5/27/2025 | Listed for sale | $315,000 |
Source: IRMLS #202519588 Report a problem | ||
Public tax history
| Year | Property taxes | Tax assessment |
|---|---|---|
| 2025 | $2,225 -2.2% | $228,500 +4.6% |
| 2024 | $2,276 +10.2% | $218,400 -1.7% |
| 2023 | $2,067 +21.9% | $222,100 +10.7% |
| 2022 | $1,696 +1.1% | $200,700 +21.9% |
| 2021 | $1,678 +0.3% | $164,700 |
| 2020 | $1,673 -1.9% | $164,700 +0.4% |
| 2019 | $1,706 +0.2% | $164,000 +0.2% |
| 2018 | $1,703 -1.3% | $163,700 +0.4% |
| 2017 | $1,725 +3.3% | $163,000 -1.3% |
| 2016 | $1,670 +1.1% | $165,100 +2.8% |
| 2014 | $1,652 +0.9% | $160,600 +1.9% |
| 2013 | $1,636 -2.4% | $157,600 -4.9% |
| 2012 | $1,677 +16.4% | $165,700 +16.8% |
| 2011 | $1,441 -2.3% | $141,900 -2.5% |
| 2010 | $1,475 +0.1% | $145,500 +0.1% |
| 2009 | $1,474 -61% | $145,400 -21.1% |
| 2006 | $3,784 | $184,400 +19% |
| 2005 | -- | $155,000 |
Find assessor info on the county website
Monthly payment
Est. payment
Payment breakdown
Explore the cost of this home by adjusting the details. Changes won't be saved.Climate risks
Neighborhood: 47591


Similar homes
- $289,0004 bd3 ba2.1k sqft218 S 22nd St, Vincennes, IN 47591For Sale
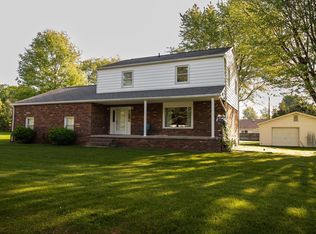 MLS ID #202622872, Vanessa Purdom, F.C. TUCKER EMGE. IRMLS
 - $329,9003 bd3 ba2.6k sqft3311 E Warren Cir, Vincennes, IN 47591For Sale
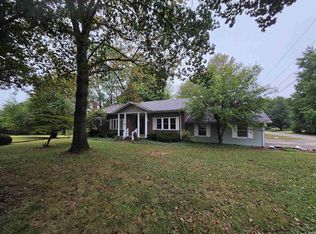 MLS ID #202637440, Tyler Simmons, KLEIN RLTY&AUCTION, INC.. IRMLS
 - $325,0004 bd3 ba2.6k sqft3804 N Old Bruceville Rd, Vincennes, IN 47591For Sale
 MLS ID #202626918, Richard Chattin, F.C. TUCKER EMGE. IRMLS
 - $289,9003 bd2 ba2.3k sqft906 N Hillcrest Rd, Vincennes, IN 47591For Sale
 MLS ID #202633223, Cameron Engstrom, KLEIN RLTY&AUCTION, INC.. IRMLS
