VICTORIAN AT ITS FINEST... IT EVEN HAS A TURRET! SUCH SUPERB CRAFTSMANSHIP THROUGHOUT THAT HAS BEEN WELL PRESERVED AND ENJOYED BY MANY OTHER OWNERS. From the Wisconsin Red Birch in the parlor and grand entry foyer to the white oak diagonal flooring, pocket doors, beamed ceilings, 10 ft ceilings, and stained glass windows, you will understand that this type of home is very rare to even be on the market. The property also offers a 1 bedroom carriage house. Also smoke house style shed is in backyard for holding tools, ect. Open patio and flower garden complete the backyard. Central air is forced air.
Active
$180,000
815 Buntin St, Vincennes, IN 47591
4beds
2,550sqft
:
Get pre-qualified$1,193/mo
Single Family Residence
Built in 1910
7,361 Square Feet Lot
$-- Zestimate®
$--/sqft
$-- HOA
What's special
Open patioPocket doorsGrand entry foyerBeamed ceilingsStained glass windowsFlower gardenWhite oak diagonal flooring
- 4 days |
- 997 |
- 81 |
Likely to sell faster than
Zillow last checked:
Listing updated:
Listed by:
Nanette Grumieaux realtorpro@iname.com,
HEARTLAND RE LLC
Source: IRMLS,MLS#: 202629877
Facts & features
Interior
Bedrooms & bathrooms
- Bedrooms: 4
- Bathrooms: 2
- Full bathrooms: 1
- 1/2 bathrooms: 1
Bedroom 1
- Level: Upper
Bedroom 2
- Level: Upper
Dining room
- Level: Main
- Area: 252
- Dimensions: 14 x 18
Kitchen
- Level: Basement
- Area: 210
- Dimensions: 14 x 15
Living room
- Level: Main
- Area: 210
- Dimensions: 15 x 14
Office
- Level: Upper
- Area: 56
- Dimensions: 8 x 7
Heating
- Natural Gas, Forced Air
Cooling
- Central Air
Features
- Basement: Partial
- Number of fireplaces: 1
- Fireplace features: Living Room
Interior area
- Total structure area: 2,870
- Total interior livable area: 2,550 sqft
- Finished area above ground: 2,550
- Finished area below ground: 0
Video & virtual tour
Property
Features
- Levels: Two
- Stories: 2
Lot
- Size: 7,361 Square Feet
- Dimensions: 60 x 128
- Features: Level
Details
- Parcel number: 421221403040.000022
Construction
Type & style
- Home type: SingleFamily
- Architectural style: Victorian
- Property subtype: Single Family Residence
Materials
- Brick
Condition
- New construction: No
- Year built: 1910
Utilities & green energy
- Sewer: Public Sewer
- Water: Public
Community & HOA
Community
- Subdivision: None
Location
- Region: Vincennes
Financial & listing details
- Tax assessed value: $234,400
- Annual tax amount: $4,813
- Date on market: 7/24/2026
Estimated market value
Not available
Estimated sales range
Not available
$1,763/mo
Price history
| Date | Event | Price |
|---|---|---|
| 7/24/2026 | Listed for sale | $180,000+20.1% |
Source:  IRMLS #202629877 Report a problem IRMLS #202629877 Report a problem | ||
| 7/4/2013 | Listing removed | $149,900$59/sqft |
Source: emge Realtors #8887614 Report a problem | ||
| 1/29/2013 | Price change | $149,900-3.2%$59/sqft |
Source: emge Realtors #8887614 Report a problem | ||
| 12/14/2012 | Price change | $154,900-2.6%$61/sqft |
Source: emge Realtors #8887614 Report a problem | ||
| 10/17/2012 | Listed for sale | $159,000$62/sqft |
Source: emge Realtors #8887614 Report a problem | ||
Public tax history
| Year | Property taxes | Tax assessment |
|---|---|---|
| 2025 | $4,581 +82.5% | $234,400 +4.3% |
| 2024 | $2,510 +11.6% | $224,700 +6.5% |
| 2023 | $2,249 +17% | $211,000 +12.5% |
| 2022 | $1,922 +3.5% | $187,500 +17.4% |
| 2021 | $1,858 +5.9% | $159,700 +3.4% |
| 2020 | $1,754 -0.5% | $154,500 +5.2% |
| 2019 | $1,763 +0.6% | $146,900 +1.2% |
| 2018 | $1,753 0% | $145,100 +1% |
| 2017 | $1,753 +4.9% | $143,600 |
| 2016 | $1,671 -42% | $143,600 +3% |
| 2014 | $2,880 +58.7% | $139,400 -6.1% |
| 2013 | $1,815 +30.5% | $148,400 +12.2% |
| 2010 | $1,391 -1.1% | $132,300 -1.1% |
| 2009 | $1,406 | $133,800 |
Find assessor info on the county website
Monthly payment
Est. payment
Payment breakdown
Explore the cost of this home by adjusting the details. Changes won't be saved.Climate risks
Neighborhood: 47591
Nearby schools
GreatSchools rating
- 4/10James Whitcomb Riley Elementary SchoolGrades: K-5Distance: 0.5 mi
- 5/10George Rogers Clark SchoolGrades: 6-8Distance: 2.3 mi
- 6/10Lincoln High SchoolGrades: 9-12Distance: 2.2 mi
Schools provided by the listing agent
- Elementary: Tecumseh-Harrison
- Middle: Clark
- High: Lincoln
- District: Vincennes Community School Corp.
Source: IRMLS. This data may not be complete. We recommend contacting the local school district to confirm school assignments for this home.
- $223,0003 bd3 ba2.5k sqft819 Buntin St, Vincennes, IN 47591Sold
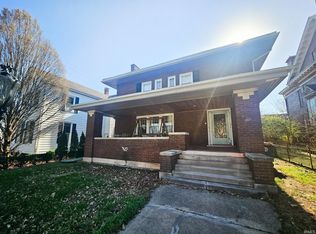
- $146,1003 bd2 ba3.2k sqft813 Buntin St, Vincennes, IN 47591Off Market
- $242,5003 bd2 ba2.6k sqft220 N 9th St, Vincennes, IN 47591Off Market
- $236,6004 bd2 ba2.8k sqft816 Buntin St, Vincennes, IN 47591Off Market
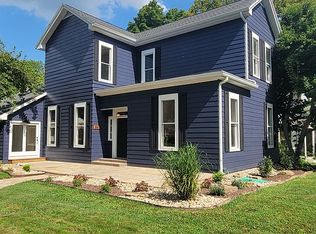
- $100,6004 bd5 ba3.8k sqft818 Broadway St, Vincennes, IN 47591Off Market
- $--1 bd1 ba-- sqft818 Broadway St #2, Vincennes, IN 47591Off Market
- $108,7005 bd4 ba4.4k sqft217 N 8th St, Vincennes, IN 47591Off Market
- $199,6004 bd3 ba2.1k sqft822 Broadway St, Vincennes, IN 47591Off Market
A local agent can set up tours, give advice and negotiate with sellers.
A local lender can help you make sure your offer is ready when you are.
Similar homes
- $182,0003 bd2 ba1.5k sqft824 S 15th St, Vincennes, IN 47591For Sale
 MLS ID #202629823, Joyce Buckels, KLEIN RLTY&AUCTION, INC.. IRMLS
 - $174,9003 bd2 ba1.3k sqft1628 Ritterskamp Ave, Vincennes, IN 47591For Sale
 MLS ID #202628408, Tyler Simmons, KLEIN RLTY&AUCTION, INC.. IRMLS
 - $162,0003 bd2 ba1.5k sqft1216 N 12th St, Vincennes, IN 47591For Sale
 MLS ID #202624819, Jan Parsons, KLEIN RLTY&AUCTION, INC.. IRMLS
 - $215,0004 bd2 ba2.7k sqft203 S 21st St, Vincennes, IN 47591For Sale
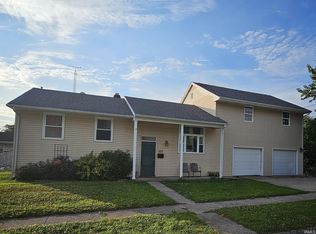 MLS ID #202622342, Whitney Thacker, @properties. IRMLS
 - $190,0004 bd2 ba1.9k sqft393 N Curtis Dr, Vincennes, IN 47591For SaleMLS ID #202542667, Beth Hicks, KLEIN RLTY&AUCTION, INC.. IRMLS
- $215,0006 bd4 ba2.6k sqft1405 S 15th St, Vincennes, IN 47591For SaleMLS ID #202623346, Erica Berendsen, KELLER WILLIAMS CAPITAL REALTY. IRMLS
- from $226,7003 bd2 ba1.6k sqftMagpie Plan, Waterfront Villas, Vincennes, IN 47591New ConstructionValue Built Homes
- $105,5003 bd2 ba2.2k sqft1305 Washington Ave, Vincennes, IN 47591For SaleMLS ID #202622677, Lori Cardinal, RE/MAX Mainstream. IRMLS
- $99,9004 bd1 ba1.6k sqft403 N 3rd St, Vincennes, IN 47591For SaleMLS ID #202618212, Tyler Simmons, KLEIN RLTY&AUCTION, INC.. IRMLS
- $239,0003 bd2 ba1.8k sqft2 Pin Oak Dr, Vincennes, IN 47591For SaleMLS ID #202548045, Beth Chattin, F.C. TUCKER EMGE. IRMLS
- $100,0003 bd1 ba1.4k sqft816 Seminary St, Vincennes, IN 47591For SaleMLS ID #202617695, Whitney Thacker, @properties. IRMLS
- $259,9003 bd2 ba2.2k sqft2433 N Church Rd, Vincennes, IN 47591For SaleMLS ID #202621391, Staci Clark, KNOX COUNTY REALTY, LLC. IRMLS
- $244,9003 bd2 ba1.3k sqft306 Eastgate Dr, Vincennes, IN 47591For SaleMLS ID #202623795, Cathy A Houck, F.C. TUCKER EMGE. IRMLS
- $159,9003 bd1 ba1.6k sqft7059 S Beal Rd, Vincennes, IN 47591For SaleMLS ID #202548225, Lori Cardinal, RE/MAX Mainstream. IRMLS
- $--4 bd3 ba2.3k sqft611 W 6th St, Bicknell, IN 47512AuctionAuction.com 2
- from $221,1004 bd3 ba1.8k sqftEagle Plan, Waterfront Villas, Vincennes, IN 47591New ConstructionValue Built Homes
- $179,9003 bd2 ba1.9k sqft509 22nd St, Lawrenceville, IL 62439For SaleMLS ID #11780639, Stephen Cavender, Home Sweet Home Real Estate. My State MLS
- $180,0003 bd1 ba1.7k sqft4657 Bridgeport Rd, Bridgeport, IL 62417ActiveMLS ID #12663135, Kristen Harris-Sullivan, DHI REALTY INC.. MRED as distributed by MLS GRID
- $269,9003 bd2 ba1.4k sqft3862 N North Fork Ln, Vincennes, IN 47591For SaleMLS ID #202620726, Brian Waters, Mentor Listing Realty, Inc.. IRMLS
- $179,0004 bd2 ba1.9k sqft712 W Main St, Washington, IN 47501For SaleMLS ID #202625406, Shelley R Brinson, Century 21 Classic Realty. IRMLS
