Space, location, and neighborhood amenities—this Four Lakes home has it all! This spacious 4-bedroom, 2-bath bi-level home is located in one of Vincennes' most desirable neighborhoods. Featuring an attached 2-car garage, a fenced backyard, and multiple living spaces, there's plenty of room for family, guests, and entertaining. The highlight of the home is the large room above the garage, offering the perfect space for game nights, gatherings, and so much more. As an added bonus, the pool table stays with the home, making it move-in ready for entertaining from day one. Ready for a new owner's vision and cosmetic updates, this home presents an excellent opportunity to personalize the space while enjoying its generous layout and sought-after location. Enjoy the convenience of being within walking distance of Four Lakes amenities, including the splash park, playground, basketball court, and shelter house facilities. Combining comfort, versatility, and a fantastic neighborhood setting, this home is ready for its next owners to make it their own. Seller offering 5k flooring allowance credit at closing!
Active
Price cut: $5K (7/22)
$215,000
203 S 21st St, Vincennes, IN 47591
4beds
2,754sqft
:
Get pre-qualified$1,369/mo
Single Family Residence
Built in 1961
6,969 Square Feet Lot
$208,400 Zestimate®
$--/sqft
$-- HOA
What's special
Fenced backyardGenerous layoutMultiple living spaces
- 44 days |
- 535 |
- 28 |
Likely to sell faster than
Zillow last checked:
Listing updated:
Listed by:
Whitney Thacker 812-890-9439,
@properties
Source: IRMLS,MLS#: 202622342
Facts & features
Interior
Bedrooms & bathrooms
- Bedrooms: 4
- Bathrooms: 2
- Full bathrooms: 2
Bedroom 1
- Level: Upper
Bedroom 2
- Level: Upper
Heating
- Natural Gas, Forced Air
Cooling
- Central Air
Appliances
- Included: Dishwasher, Microwave, Refrigerator, Electric Oven
Features
- Basement: Finished
- Has fireplace: No
Interior area
- Total structure area: 2,754
- Total interior livable area: 2,754 sqft
- Finished area above ground: 1,755
- Finished area below ground: 999
Video & virtual tour
Property
Parking
- Total spaces: 2
- Parking features: Attached, Concrete
- Attached garage spaces: 2
- Has uncovered spaces: Yes
Features
- Levels: Bi-Level
- Fencing: Chain Link
Lot
- Size: 6,969 Square Feet
- Dimensions: 61x125
- Features: Corner Lot, 0-2.9999
Details
- Parcel number: 421227413001.000022
Construction
Type & style
- Home type: SingleFamily
- Property subtype: Single Family Residence
Materials
- Vinyl Siding
Condition
- New construction: No
- Year built: 1961
Utilities & green energy
- Electric: Duke Energy Indiana
- Gas: CenterPoint Energy
- Sewer: City
- Water: City, Vincennes Water Utilities
Community & HOA
Community
- Subdivision: Four Lakes
Location
- Region: Vincennes
Financial & listing details
- Tax assessed value: $190,100
- Annual tax amount: $1,771
- Date on market: 6/9/2026
Estimated market value
$208,400
$198,000 - $219,000
$2,065/mo
Price history
| Date | Event | Price |
|---|---|---|
| 7/22/2026 | Price change | $215,000-2.3% |
Source:  IRMLS #202622342 Report a problem IRMLS #202622342 Report a problem | ||
| 6/9/2026 | Listed for sale | $220,000+63.1% |
Source: IRMLS #202622342 Report a problem | ||
| 6/28/2019 | Sold | $134,900$49/sqft |
Source: Agent Provided Report a problem | ||
| 5/8/2019 | Listed for sale | $134,900+18.3%$49/sqft |
Source: KLEIN RLTY&AUCTION, INC. #201917810 Report a problem | ||
| 7/11/2014 | Sold | $114,000+72.7%$41/sqft |
Source: Agent Provided Report a problem | ||
| 12/29/2010 | Sold | $66,000$24/sqft |
Source: Agent Provided Report a problem | ||
Public tax history
| Year | Property taxes | Tax assessment |
|---|---|---|
| 2025 | $1,850 +2.2% | $190,100 +4.6% |
| 2024 | $1,811 +7.7% | $181,800 +2.1% |
| 2023 | $1,681 +22.6% | $178,000 +8.4% |
| 2022 | $1,372 +5.8% | $164,200 +22.4% |
| 2021 | $1,297 +2.4% | $134,200 +5.6% |
| 2020 | $1,266 +2% | $127,100 +2.5% |
| 2019 | $1,240 +0.6% | $124,000 +3.2% |
| 2018 | $1,233 +0.1% | $120,200 +0.8% |
| 2017 | $1,232 +4.6% | $119,200 +0.1% |
| 2016 | $1,178 0% | $119,100 +2.8% |
| 2014 | $1,178 -43.3% | $115,900 +15.1% |
| 2013 | $2,077 +18.4% | $100,700 +14.8% |
| 2012 | $1,754 +177.1% | $87,700 +13.6% |
| 2011 | $633 -69% | $77,200 -24.4% |
| 2010 | $2,042 +86.1% | $102,100 -6.9% |
| 2009 | $1,097 +77.1% | $109,700 +4.7% |
| 2006 | $619 | $104,800 +2.7% |
| 2005 | -- | $102,000 |
Find assessor info on the county website
Monthly payment
Est. payment
Payment breakdown
Explore the cost of this home by adjusting the details. Changes won't be saved.Climate risks
Neighborhood: 47591
Nearby schools
GreatSchools rating
- 4/10Frances Vigo Elementary SchoolGrades: PK-5Distance: 0.4 mi
- 5/10George Rogers Clark SchoolGrades: 6-8Distance: 1.3 mi
- 6/10Lincoln High SchoolGrades: 9-12Distance: 1.3 mi
Schools provided by the listing agent
- Elementary: Vigo
- Middle: Clark
- High: Lincoln
- District: Vincennes Community School Corp.
Source: IRMLS. This data may not be complete. We recommend contacting the local school district to confirm school assignments for this home.
- $212,1004 bd2 ba1.5k sqft2008 Jc St, Vincennes, IN 47591Off Market

- $156,9003 bd1 ba1.1k sqft206 S 21st St, Vincennes, IN 47591Off Market
- $174,6003 bd1 ba1.1k sqft2006 Jc St, Vincennes, IN 47591Off Market

- $182,0004 bd2 ba1.7k sqft204 S 21st St, Vincennes, IN 47591Pending
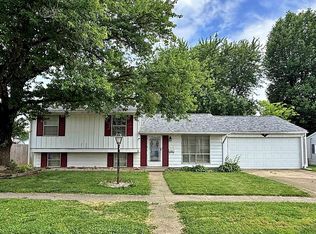
- $156,1002 bd1 ba1.2k sqft201 S 21st St, Vincennes, IN 47591Off Market
- $143,1002 bd1 ba864 sqft2007 Jerry St, Vincennes, IN 47591Off Market
- $147,5002 bd1 ba1k sqft301 S 21st St, Vincennes, IN 47591Off Market
- $144,3002 bd1 ba1.4k sqft2007 Jc St, Vincennes, IN 47591Off Market
A local agent can set up tours, give advice and negotiate with sellers.
A local lender can help you make sure your offer is ready when you are.
Similar homes
- $289,0004 bd3 ba2.1k sqft218 S 22nd St, Vincennes, IN 47591For Sale
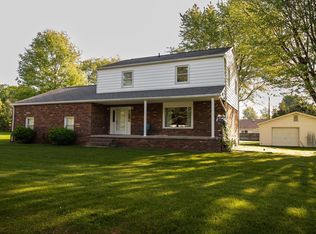 MLS ID #202622872, Vanessa Purdom, F.C. TUCKER EMGE. IRMLS
 - $239,0003 bd2 ba1.8k sqft2 Pin Oak Dr, Vincennes, IN 47591For Sale
 MLS ID #202548045, Beth Chattin, F.C. TUCKER EMGE. IRMLS
 - $215,0006 bd4 ba2.6k sqft1405 S 15th St, Vincennes, IN 47591For Sale
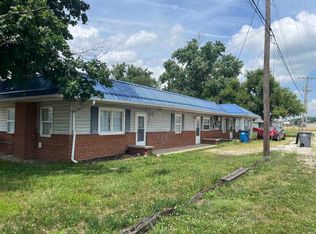 MLS ID #202623346, Erica Berendsen, KELLER WILLIAMS CAPITAL REALTY. IRMLS
 - $259,9003 bd2 ba2.2k sqft2433 N Church Rd, Vincennes, IN 47591For Sale
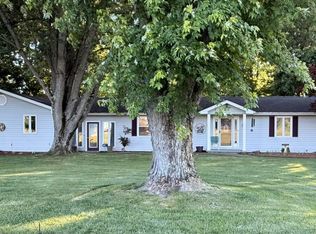 MLS ID #202621391, Staci Clark, KNOX COUNTY REALTY, LLC. IRMLS
 - $190,0004 bd2 ba1.9k sqft393 N Curtis Dr, Vincennes, IN 47591For SaleMLS ID #202542667, Beth Hicks, KLEIN RLTY&AUCTION, INC.. IRMLS
- $295,0003 bd3 ba2.4k sqft5379 E Simpson Lake Dr, Vincennes, IN 47591For SaleMLS ID #202627004, Tyler Simmons, KLEIN RLTY&AUCTION, INC.. IRMLS
- $162,0003 bd2 ba1.5k sqft1216 N 12th St, Vincennes, IN 47591For SaleMLS ID #202624819, Jan Parsons, KLEIN RLTY&AUCTION, INC.. IRMLS
- $279,9003 bd2 ba1.6k sqft310 Eastgate Dr, Vincennes, IN 47591For SaleMLS ID #202624761, Cathy A Houck, F.C. TUCKER EMGE. IRMLS
- from $221,1004 bd3 ba1.8k sqftEagle Plan, Waterfront Villas, Vincennes, IN 47591New ConstructionValue Built Homes
- $319,9003 bd3 ba2.3k sqft3775 N Camp Arthur Rd, Vincennes, IN 47591For SaleMLS ID #202617999, Trey R Miller, RE/MAX Mainstream. IRMLS
- from $226,7003 bd2 ba1.6k sqftMagpie Plan, Waterfront Villas, Vincennes, IN 47591New ConstructionValue Built Homes
- $269,9003 bd2 ba1.4k sqft3862 N North Fork Ln, Vincennes, IN 47591For SaleMLS ID #202620726, Brian Waters, Mentor Listing Realty, Inc.. IRMLS
- $289,9003 bd3 ba2.4k sqft1904 Washington Ave, Vincennes, IN 47591For SaleMLS ID #202603441, Lori Cardinal, RE/MAX Mainstream. IRMLS
- $259,0003 bd2 ba1.8k sqft809 NW 16th St, Washington, IN 47501For SaleMLS ID #202629486, Kelly Durnil, RE/MAX Elite. IRMLS
- $--4 bd3 ba2.3k sqft611 W 6th St, Bicknell, IN 47512AuctionAuction.com 2
- $159,9003 bd1 ba1.6k sqft7059 S Beal Rd, Vincennes, IN 47591For SaleMLS ID #202548225, Lori Cardinal, RE/MAX Mainstream. IRMLS
- $180,0003 bd1 ba1.7k sqft4657 Bridgeport Rd, Bridgeport, IL 62417Price ChangeMLS ID #12663135, Kristen Harris-Sullivan, DHI REALTY INC.. MRED as distributed by MLS GRID
- $234,4004 bd3 ba3k sqft520 S Meridian St, Washington, IN 47501For SaleMLS ID #202618799, Chris Craig, Home & Harvest Properties LLC. IRMLS
- $250,0003 bd3 ba2.3k sqft356 W Sandy Knoll Ln, Petersburg, IN 47567For SaleMLS ID #202622397, Melody Faulk, RE/MAX Local. IRMLS
- $239,9003 bd2 ba1.5k sqft3790 State Route 250, Sumner, IL 62466For SaleMLS ID #11802916, Kayla Campbell, Parrott Marketing Group, LLC. My State MLS
