Welcome to 710 W 5th St. in Bicknell! This home offers 3 bedrooms, 2 full bathrooms, and a massive primary bedroom with plenty of room to relax and unwind. Outside, enjoy the privacy of a fenced-in backyard, perfect for entertaining, pets, or simply enjoying your outdoor space. The detached garage features convenient drive-through access, offering added flexibility for parking, storage, or hobbies. With a spacious layout, a generously sized primary bedroom, a brand-new roof, and great outdoor features, this property offers plenty of possibilities to make it your own. Don't miss your opportunity to check out this home and all it has to offer!
Active
Price cut: $5K (11/10)
$155,000
710 W 5th St, Bicknell, IN 47512
3beds
2,401sqft
Single Family Residence
Built in 1917
7,840 Square Feet Lot
$156,100 Zestimate®
$--/sqft
$-- HOA
What's special
Spacious layoutGreat outdoor featuresBrand-new roof
- 20 days
- 284
- 20
Zillow last checked:
Listing updated:
Listed by:
Whitney Thacker 812-890-9439,
@properties
Source: IRMLS,MLS#: 202643748
Facts & features
Interior
Bedrooms & bathrooms
- Bedrooms: 3
- Bathrooms: 2
- Full bathrooms: 2
- Main level bedrooms: 3
Bedroom 1
- Level: Main
Bedroom 2
- Level: Main
Heating
- Natural Gas
Cooling
- Central Air
Appliances
- Included: Dishwasher, Refrigerator, Washer, Dryer-Electric, Electric Range
Features
- Basement: Crawl Space,Partial
- Has fireplace: No
Interior area
- Total structure area: 2,401
- Total interior livable area: 2,401 sqft
- Finished area above ground: 2,401
- Finished area below ground: 0
Video & virtual tour
Property
Parking
- Total spaces: 2
- Parking features: Detached
- Garage spaces: 2
Features
- Levels: One
- Stories: 1
Lot
- Size: 7,840 Square Feet
- Dimensions: 53x151
- Features: 0-2.9999
Details
- Parcel number: 420817403094.000019
Construction
Type & style
- Home type: SingleFamily
- Property subtype: Single Family Residence
Materials
- Vinyl Siding
- Roof: Shingle
Condition
- New construction: No
- Year built: 1917
Utilities & green energy
- Sewer: City
- Water: City
Community & HOA
Community
- Subdivision: None
Location
- Region: Bicknell
Financial & listing details
- Tax assessed value: $83,100
- Annual tax amount: $629
- Date on market: 10/22/2026
Estimated market value
$156,100
$148,000 - $164,000
$1,590/mo
Price history
| Date | Event | Price |
|---|---|---|
| 11/10/2026 | Price change | $155,000-3.1% |
Source:  IRMLS #202643748 Report a problem | ||
| 10/22/2026 | Listed for sale | $160,000+88.5% |
Source: IRMLS #202643748 Report a problem | ||
| 11/12/2010 | Sold | $84,900$35/sqft |
Source: Agent Provided Report a problem | ||
Public tax history
| Year | Property taxes | Tax assessment |
|---|---|---|
| 2025 | $631 -39.2% | $83,100 +9.2% |
| 2024 | $1,038 -42% | $76,100 -24.2% |
| 2023 | $1,789 +57.5% | $100,400 +13.4% |
| 2022 | $1,136 -0.9% | $88,500 +4.1% |
| 2021 | $1,146 -2.8% | $85,000 -0.2% |
| 2020 | $1,179 +4% | $85,200 -3.3% |
| 2019 | $1,134 -8.1% | $88,100 -3.1% |
| 2018 | $1,234 -0.2% | $90,900 -4.8% |
| 2017 | $1,237 +10.1% | $95,500 -2.9% |
| 2016 | $1,123 -12.7% | $98,400 -4.8% |
| 2014 | $1,287 +5.3% | $103,400 +2.2% |
| 2013 | $1,222 +2.1% | $101,200 -2.9% |
| 2012 | $1,198 +63.1% | $104,200 -4.7% |
| 2011 | $734 +125.3% | $109,300 +84.3% |
| 2010 | $326 -72.5% | $59,300 |
| 2009 | $1,186 +26.9% | $59,300 -5.4% |
| 2006 | $934 | $62,700 -8.9% |
| 2005 | -- | $68,800 |
Find assessor info on the county website
Monthly payment
Est. payment
Payment breakdown
Explore the cost of this home by adjusting the details. Changes won't be saved.Climate risks
Neighborhood: 47512
Nearby schools
Schools provided by the listing agent
- Elementary: North Knox
- Middle: North Knox
- High: North Knox
- District: North Knox S.D.
Source: IRMLS. This data may not be complete. We recommend contacting the local school district to confirm school assignments for this home.

Similar homes
- $151,0004 bd1 ba1.8k sqft816 S Main St, Bicknell, IN 47512For Sale
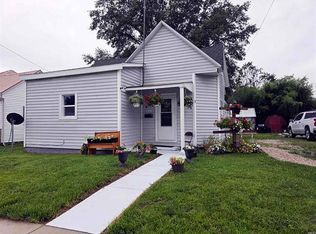 MLS ID #11948153, Nanette Grumieaux, Heartland RE LLC. My State MLS
- $110,0004 bd2 ba2.2k sqft620 W 3rd St, Bicknell, IN 47512For Sale
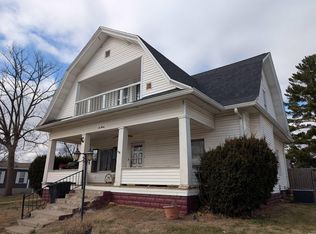 MLS ID #202606042, John L Witshork, KLEIN RLTY&AUCTION, INC.. IRMLS
- $219,9003 bd3 ba2.3k sqft1020 N Main St, Bicknell, IN 47512For Sale
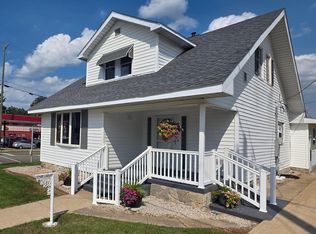 MLS ID #202635088, Trey R Miller, RE/MAX Mainstream. IRMLS
- $199,9003 bd2 ba1.7k sqft7472 N Pine Bluff Rd, Bicknell, IN 47512For Sale
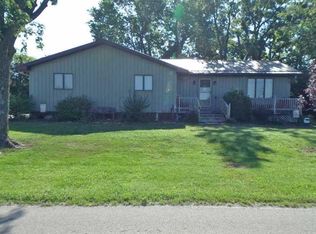 MLS ID #202630984, Linda Witshork, KNOX COUNTY REALTY, LLC. IRMLS
