Built in 2023, this 4-bedroom, 2-bath manufactured home offers 1,512 sq ft on a 0.33-acre corner lot in Bicknell. The open floor plan joins the living area to a kitchen with an island and breakfast bar, with laminate flooring throughout. A split-bedroom layout puts the primary suite, with its own bath and a large walk-in closet, apart from the other three bedrooms. The roof is about 6 months old, and the home has central air. Outside are a 384 sq ft deck, a 2025 storage shed and a large yard across two lots. The refrigerator, electric range, dishwasher and blinds stay with the home, which is in the North Knox school district.
Active
Price cut: $2.4K (11/2)
$172,500
11729 E John St, Bicknell, IN 47512
4beds
1,512sqft
Manufactured Home
Built in 2023
0.33 Acres Lot
$-- Zestimate®
$--/sqft
$-- HOA
What's special
Central airSplit-bedroom layoutLarge walk-in closetLaminate flooring throughoutOpen floor plan
- 24 days
- 213
- 15
Zillow last checked:
Listing updated:
Listed by:
John L Witshork Cell:812-881-7412,
KLEIN RLTY&AUCTION, INC.
Source: IRMLS,MLS#: 202642771
Facts & features
Interior
Bedrooms & bathrooms
- Bedrooms: 4
- Bathrooms: 2
- Full bathrooms: 2
- Main level bedrooms: 4
Bedroom 1
- Level: Main
Bedroom 2
- Level: Main
Heating
- Electric
Cooling
- Central Air
Appliances
- Included: Dishwasher, Refrigerator, Exhaust Fan, Gas Range, Electric Water Heater
- Laundry: Electric Dryer Hookup
Features
- 1st Bdrm En Suite, Breakfast Bar, Walk-In Closet(s), Laminate Counters, Eat-in Kitchen, Kitchen Island, Split Br Floor Plan
- Flooring: Laminate
- Doors: Six Panel Doors
- Windows: Blinds
- Basement: Crawl Space
- Has fireplace: No
Interior area
- Total structure area: 1,512
- Total interior livable area: 1,512 sqft
- Finished area above ground: 1,512
- Finished area below ground: 0
Video & virtual tour
Property
Parking
- Parking features: Gravel
- Has uncovered spaces: Yes
Features
- Levels: One
- Stories: 1
- Patio & porch: Deck
- Has view: Yes
- Waterfront features: Waterfront-Level Bank
Lot
- Size: 0.33 Acres
- Features: Level, 0-2.9999, City/Town/Suburb
Details
- Parcel number: 420820301014.000018
Construction
Type & style
- Home type: MobileManufactured
- Property subtype: Manufactured Home
Materials
- Vinyl Siding
- Roof: Asphalt,Shingle
Condition
- New construction: No
- Year built: 2023
Details
- Builder model: CHPR-2856H42P01
Utilities & green energy
- Electric: Duke Energy Indiana
- Gas: None
- Sewer: Septic Tank
- Water: Public
Community & HOA
Community
- Subdivision: None
Location
- Region: Bicknell
Financial & listing details
- Tax assessed value: $167,100
- Annual tax amount: $822
- Date on market: 10/15/2026
- Listing terms: Cash,Conventional,FHA,USDA Loan,VA Loan
Estimated market value
Not available
Estimated sales range
Not available
Not available
Price history
| Date | Event | Price |
|---|---|---|
| 11/2/2026 | Price change | $172,500-1.4% |
Source:  IRMLS #202642771 Report a problem | ||
| 10/15/2026 | Listed for sale | $174,900-5.4% |
Source: IRMLS #202642771 Report a problem | ||
| 9/25/2025 | Listing removed | $184,900 |
Source: IRMLS #202530144 Report a problem | ||
| 7/31/2025 | Listed for sale | $184,900 |
Source: IRMLS #202530144 Report a problem | ||
Public tax history
| Year | Property taxes | Tax assessment |
|---|---|---|
| 2025 | $696 +623.5% | $167,100 +18% |
| 2024 | $96 +423.4% | $141,600 +1626.8% |
| 2023 | $18 -9.9% | $8,200 +446.7% |
| 2022 | $20 -2.5% | $1,500 |
| 2021 | $21 +12.2% | $1,500 |
| 2020 | $19 -47.6% | $1,500 +7.1% |
| 2019 | $36 -88.2% | $1,400 |
| 2018 | $302 +106.8% | $1,400 -86% |
| 2017 | $146 +17.7% | $10,000 |
| 2016 | $124 +56% | $10,000 +63.4% |
| 2014 | $80 -0.9% | $6,120 +3.4% |
| 2013 | $80 +8.6% | $5,920 -1.7% |
| 2012 | $74 | $6,020 -29.2% |
| 2011 | -- | $8,500 -59.9% |
| 2010 | -- | $21,200 |
| 2009 | -- | $21,200 |
Find assessor info on the county website
Monthly payment
Climate risks
Neighborhood: 47512
Nearby schools
Schools provided by the listing agent
- Elementary: North Knox
- Middle: North Knox
- High: North Knox
- District: North Knox S.D.
Source: IRMLS. This data may not be complete. We recommend contacting the local school district to confirm school assignments for this home.


Similar homes
- $189,9003 bd2 ba1.3k sqft520 Lawton St, Bicknell, IN 47512For Sale
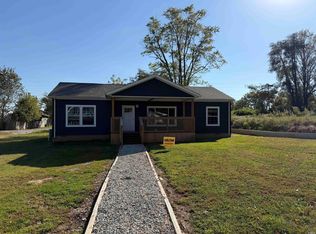 MLS ID #202643568, Beth A Meeks, Meeks Real Estate Inc.. IRMLS
- $189,9003 bd2 ba1.3k sqft524 Lawton St, Bicknell, IN 47512For Sale
 MLS ID #202643567, Beth A Meeks, Meeks Real Estate Inc.. IRMLS
- $151,0004 bd1 ba1.8k sqft816 S Main St, Bicknell, IN 47512For Sale
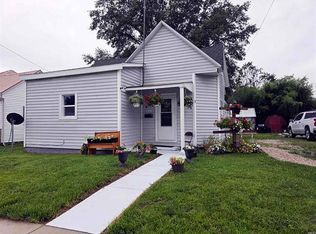 MLS ID #11948153, Nanette Grumieaux, Heartland RE LLC. My State MLS
- $199,9003 bd2 ba1.7k sqft7472 N Pine Bluff Rd, Bicknell, IN 47512For Sale
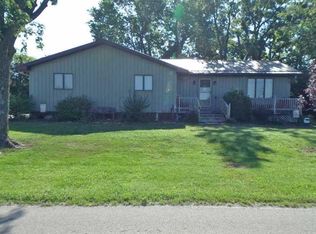 MLS ID #202630984, Linda Witshork, KNOX COUNTY REALTY, LLC. IRMLS
- $199,0002 bd2 ba1k sqft312 E 4th St, Bicknell, IN 47512For Sale
 MLS ID #110893, WHITNI SCOTT, CENTURY 21 ELITE. THAAR
- $130,0003 bd2 ba1.3k sqft509 N Davis St, Carlisle, IN 47838For SaleMLS ID #110708, WHITNI SCOTT, CENTURY 21 ELITE. THAAR
