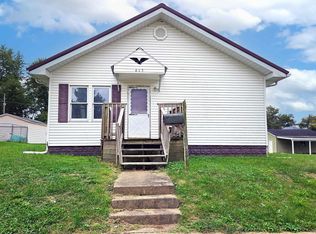
Entirely remodeled with gorgeous upgrades & features! Brand new: plumbing throughout, HVAC system (Weather King with 5 year warranty)+ all duct work, gutters, built-in 48 inch, 9 color fireplace with remote, all fixtures, sinks, toilet, shower, luxury vinyl plank flooring, interior and exterior paint, trim etc. Kitchen has SS double sink, SS 5 burner gas stove, SS dishwasher and brand new SS fridge plus HE Kenmore washer and dryer. Full mosaic tile backsplash, new oven stove fan/light. Bathroom feat 48 inch walk-in shower, 12 x 24 inch tile floor with chic barn door. Updated electric throughout. 50 gallon AO Smith gas water heater. Front and rear enclosed porches are an additional 191 sq ft of heated living area, not reflected in tax records (982 Sq Ft total heated living area). Brand new 10 ft x 16 ft composite rear deck for a peaceful outdoor area to relax, entertain and grill out. There's even a sunny space for an herb garden. Firepit in backyard for those chilly evening gatherings or just listening to the birds. Energy efficient windows. Large closets for ample storage in both bedrooms. Front and rear heated enclosed porches large enough for flex space, craft room, home office or guest. Fabulous natural light throughout the day. This adorable house would be perfect for someone looking to downsize, just starting out or anyone just wanting a low maintenance, a beautiful home that is turnkey ready to move into. Crawlspace encapsulated Sep 2025. Ample off street parking for 6-8 vehicles. 10x12’ Utility shed on concrete pad for storage, mower etc. With only 1 story and a single step up at the entry it could easily be made handicap accessible. Home sits on flat, easy to maintain corner lot with mature shade trees in a well-kept neighborhood. Ohio St is not a thru-street for the added bonus of minimal vehicle traffic plus it is located at the edge of town for a tranquil setting. 3 blocks from Main St. near all conveniences in town. 20 minutes from Vincennes and Washington.
Active
$100,000
324 S Ohio St, Bicknell, IN 47512
2beds
982sqft
Single Family Residence
Built in 1919
5,488 Square Feet Lot
$-- Zestimate®
$--/sqft
$-- HOA
What's special
Gorgeous upgrades and featuresEnergy efficient windowsChic barn doorUpdated electric throughoutInterior and exterior paintSs dishwasherBrand new ss fridge
- 267 days
- 216
- 28
Zillow last checked:
Listing updated:
Listed by:
Trey R Miller office:812-316-0696,
RE/MAX Mainstream
Source: IRMLS,MLS#: 202601886
Facts & features
Interior
Bedrooms & bathrooms
- Bedrooms: 2
- Bathrooms: 1
- Full bathrooms: 1
- Main level bedrooms: 2
Bedroom 1
- Level: Main
Bedroom 2
- Level: Main
Kitchen
- Level: Main
- Area: 120
- Dimensions: 12 x 10
Living room
- Level: Main
- Area: 168
- Dimensions: 14 x 12
Heating
- Forced Air
Cooling
- Central Air
Features
- Basement: Crawl Space
- Number of fireplaces: 1
- Fireplace features: Electric
Interior area
- Total structure area: 982
- Total interior livable area: 982 sqft
- Finished area above ground: 982
- Finished area below ground: 0
Video & virtual tour
Property
Features
- Levels: One
- Stories: 1
Lot
- Size: 5,488 Square Feet
- Features: Corner Lot
Details
- Parcel number: 420821105055.000012
Construction
Type & style
- Home type: SingleFamily
- Property subtype: Single Family Residence
Materials
- Aluminum Siding, Wood Siding
Condition
- New construction: No
- Year built: 1919
Utilities & green energy
- Sewer: City
- Water: City
Community & HOA
Community
- Subdivision: None
Location
- Region: Bicknell
Financial & listing details
- Tax assessed value: $26,300
- Annual tax amount: $430
- Date on market: 1/18/2026
Estimated market value
Not available
Estimated sales range
Not available
$1,045/mo
Price history
| Date | Event | Price |
|---|---|---|
| 6/30/2026 | Price change | $100,000-4.7% |
Source:  IRMLS #202601886 Report a problem IRMLS #202601886 Report a problem | ||
| 6/10/2026 | Price change | $104,900-4.6% |
Source: IRMLS #202601886 Report a problem | ||
| 1/18/2026 | Listed for sale | $110,000 |
Source: IRMLS #202601886 Report a problem | ||
Public tax history
| Year | Property taxes | Tax assessment |
|---|---|---|
| 2025 | $510 +14.1% | $26,300 +3.1% |
| 2024 | $447 +11.5% | $25,500 +15.9% |
| 2023 | $401 +6.6% | $22,000 +11.7% |
| 2022 | $376 +6.8% | $19,700 +6.5% |
| 2021 | $352 -20.4% | $18,500 +6.9% |
| 2020 | $442 -2% | $17,300 -20.6% |
| 2019 | $451 +0.4% | $21,800 +1.4% |
| 2018 | $449 -5.1% | $21,500 +0.5% |
| 2017 | $473 +7.7% | $21,400 -5.3% |
| 2016 | $439 -7.2% | $22,600 -3.4% |
| 2014 | $473 -9.9% | $23,400 -10% |
| 2013 | $525 -12% | $26,000 -12.2% |
| 2012 | $596 +28.6% | $29,600 +6.9% |
| 2011 | $464 +35.6% | $27,700 +62% |
| 2010 | $342 | $17,100 |
| 2009 | $342 -37.3% | $17,100 +9.6% |
| 2006 | $546 | $15,600 -1.3% |
| 2005 | -- | $15,800 |
Find assessor info on the county website
Monthly payment
Est. payment
Payment breakdown
Explore the cost of this home by adjusting the details. Changes won't be saved.Climate risks
Neighborhood: 47512
Nearby schools
Schools provided by the listing agent
- Elementary: North Knox
- Middle: North Knox
- High: North Knox
- District: North Knox S.D.
Source: IRMLS. This data may not be complete. We recommend contacting the local school district to confirm school assignments for this home.
Similar homes
- $109,9002 bd2 ba1k sqft507 W Oak St, Bicknell, IN 47512For Sale
 MLS ID #202631698, Trey R Miller, RE/MAX Mainstream. IRMLS
 - $85,0003 bd2 ba1.3k sqft302 W 7th St, Bicknell, IN 47512For Sale
 MLS ID #202628468, Nikki Davis, F.C. TUCKER EMGE. IRMLS
 - $75,0003 bd2 ba1.2k sqft415 W 6th St, Bicknell, IN 47512For Sale
 MLS ID #202641022, Kenneth Inman, Inman Realty Company LLC. IRMLS
 - $80,0002 bd1 ba1k sqft1018 W 1st St, Bicknell, IN 47512For Sale
 MLS ID #202613952, Beverly Lawyer, Century 21 Classic Realty. IRMLS
 - $94,9002 bd1 ba1k sqft1704 Wabash Ave, Vincennes, IN 47591For Sale
 MLS ID #108361, JANICE K CLIDIENST, SIGNATURE REAL ESTATE. THAAR
 - $150,0002 bd1 ba678 sqft7664 S Pleasant Church St, Carlisle, IN 47838For SaleMLS ID #109538, CALEB HALE, CENTURY 21 ELITE. THAAR
