Nice 2 bedroom, 1 bath home in Monroe City with 864 sqft of living space. The home features an updated kitchen with appliances included, newer flooring throughout, and a covered carport. A great option for a first-time buyer, someone looking to downsize, or an investment property. Come take a look!
Active
Price cut: $5K (9/22)
$80,000
107 Nineth St, Monroe City, IN 47557
2beds
864sqft
Single Family Residence
Built in 1977
6,621 Square Feet Lot
$-- Zestimate®
$--/sqft
$-- HOA
What's special
Appliances includedCovered carportUpdated kitchenNewer flooring throughout
- 48 days
- 321
- 16
Zillow last checked:
Listing updated:
Listed by:
Matthew Lawrence Cell:618-707-5028,
KLEIN RLTY&AUCTION, INC.
Source: IRMLS,MLS#: 202634974
Facts & features
Interior
Bedrooms & bathrooms
- Bedrooms: 2
- Bathrooms: 1
- Full bathrooms: 1
- Main level bedrooms: 2
Bedroom 1
- Level: Main
Bedroom 2
- Level: Main
Kitchen
- Level: Main
- Area: 180
- Dimensions: 15 x 12
Living room
- Level: Main
- Area: 220
- Dimensions: 20 x 11
Heating
- Natural Gas, Forced Air
Cooling
- Window Unit(s)
Appliances
- Included: Microwave, Refrigerator, Washer, Dryer-Electric, Electric Range, Gas Water Heater
- Laundry: Main Level
Features
- Eat-in Kitchen, Kitchen Island
- Flooring: Laminate
- Has basement: No
- Has fireplace: No
- Fireplace features: None
Interior area
- Total structure area: 864
- Total interior livable area: 864 sqft
- Finished area above ground: 864
- Finished area below ground: 0
Video & virtual tour
Property
Parking
- Parking features: Concrete, Gravel
- Has uncovered spaces: Yes
Features
- Levels: One
- Stories: 1
- Fencing: None
Lot
- Size: 6,621 Square Feet
- Features: Corner Lot, Level, 0-2.9999, City/Town/Suburb
Details
- Additional structures: Outbuilding
- Parcel number: 421612410025.000005
- Zoning: R1
Construction
Type & style
- Home type: SingleFamily
- Architectural style: Cabin/Cottage
- Property subtype: Single Family Residence
Materials
- Vinyl Siding
- Foundation: Slab
- Roof: Shingle
Condition
- New construction: No
- Year built: 1977
Utilities & green energy
- Electric: Duke Energy Indiana
- Gas: CenterPoint Energy
- Sewer: Public Sewer
- Water: Public
Community & HOA
Community
- Subdivision: Other
Location
- Region: Monroe City
Financial & listing details
- Tax assessed value: $59,400
- Annual tax amount: $197
- Date on market: 8/26/2026
- Listing terms: Cash,Conventional,FHA,USDA Loan,VA Loan
Estimated market value
Not available
Estimated sales range
Not available
$979/mo
Price history
| Date | Event | Price |
|---|---|---|
| 9/22/2026 | Price change | $80,000-5.9% |
Source:  IRMLS #202634974 Report a problem IRMLS #202634974 Report a problem | ||
| 8/26/2026 | Listed for sale | $85,000 |
Source: IRMLS #202634974 Report a problem | ||
Public tax history
| Year | Property taxes | Tax assessment |
|---|---|---|
| 2025 | $206 +1.1% | $59,400 +6.6% |
| 2024 | $204 +14.6% | $55,700 +0.9% |
| 2023 | $178 +6% | $55,200 +41.2% |
| 2022 | $168 +6.1% | $39,100 +19.6% |
| 2021 | $158 +7.3% | $32,700 +5.1% |
| 2020 | $147 -8.5% | $31,100 +3.3% |
| 2019 | $161 +1.9% | $30,100 +0.3% |
| 2018 | $158 +55.6% | $30,000 -4.5% |
| 2017 | $101 +20.6% | $31,400 |
| 2016 | $84 -3.2% | $31,400 -0.6% |
| 2014 | $87 -5.6% | $31,600 +2.3% |
| 2013 | $92 -8.7% | $30,900 -8.6% |
| 2012 | $101 +3.7% | $33,800 +1.2% |
| 2011 | $97 -6.2% | $33,400 +1.2% |
| 2010 | $104 +4.3% | $33,000 |
| 2009 | $99 -62.5% | $33,000 -7% |
| 2006 | $265 | $35,500 +2.3% |
| 2005 | -- | $34,700 |
Find assessor info on the county website
Monthly payment
Est. payment
Payment breakdown
Explore the cost of this home by adjusting the details. Changes won't be saved.Climate risks
Neighborhood: 47557
Nearby schools
Schools provided by the listing agent
- Elementary: South Knox
- Middle: South Knox
- High: South Knox
- District: South Knox School Corp.
Source: IRMLS. This data may not be complete. We recommend contacting the local school district to confirm school assignments for this home.
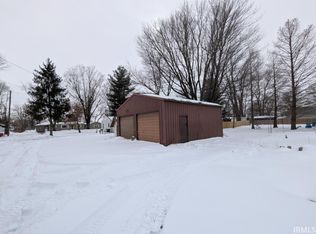
Similar homes
- $45,5002 bd1 ba980 sqft407 W 7th St, Monroe City, IN 47557For Sale
 MLS ID #202638310, John L Witshork, KLEIN RLTY&AUCTION, INC.. IRMLS
 - $80,0002 bd1 ba1k sqft1018 W 1st St, Bicknell, IN 47512For Sale
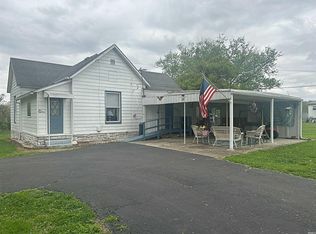 MLS ID #202613952, Beverly Lawyer, Century 21 Classic Realty. IRMLS
 - $75,0003 bd2 ba1.2k sqft415 W 6th St, Bicknell, IN 47512For Sale
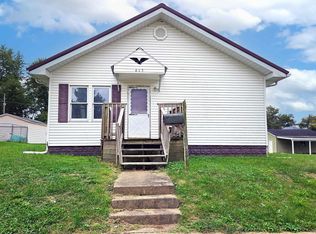 MLS ID #202641022, Kenneth Inman, Inman Realty Company LLC. IRMLS
 - $89,9002 bd1 ba1k sqft9975 Beach Blvd, Lawrenceville, IL 62439For Sale
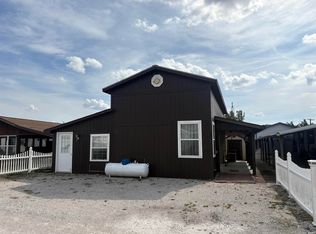 MLS ID #202641425, Jan Parsons, KLEIN RLTY&AUCTION, INC.. IRMLS
 - $94,9002 bd1 ba1k sqft1704 Wabash Ave, Vincennes, IN 47591For Sale
 MLS ID #108361, JANICE K CLIDIENST, SIGNATURE REAL ESTATE. THAAR
