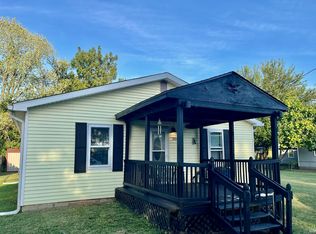
Welcome home to this charming 2BR, 1BA property that combines comfort, convenience, & value. Offering 992 sq. ft. of living space, this home includes all kitchen appliances, a dry basement for additional storage, a 1-car garage, & off-street parking. The chain-link fenced front yard is perfect for pets or outdoor enjoyment, while the corner lot provides extra space and curb appeal. Currently rented, this home would make an excellent starter home, downsizing opportunity, or investment property.
Active
Price cut: $15K (9/11)
$105,000
728 Church St, Vincennes, IN 47591
2beds
992sqft
Single Family Residence
Built in 1850
2,613 Square Feet Lot
$-- Zestimate®
$--/sqft
$-- HOA
What's special
Off-street parkingAll kitchen appliancesChain-link fenced front yard
- 72 days
- 197
- 12
Zillow last checked:
Listing updated:
Listed by:
Staci Clark Cell:812-881-7869,
KNOX COUNTY REALTY, LLC
Source: IRMLS,MLS#: 202631549
Facts & features
Interior
Bedrooms & bathrooms
- Bedrooms: 2
- Bathrooms: 1
- Full bathrooms: 1
- Main level bedrooms: 2
Bedroom 1
- Level: Main
Bedroom 2
- Level: Main
Kitchen
- Level: Main
- Area: 225
- Dimensions: 15 x 15
Living room
- Level: Main
- Area: 225
- Dimensions: 15 x 15
Heating
- Natural Gas
Cooling
- Central Air
Appliances
- Included: Refrigerator, Washer, Gas Water Heater
- Laundry: Electric Dryer Hookup, Main Level, Washer Hookup
Features
- Ceiling Fan(s), Laminate Counters, Eat-in Kitchen, Tub/Shower Combination
- Flooring: Hardwood, Carpet, Laminate
- Basement: Full,Exterior Entry,Block
- Has fireplace: No
- Fireplace features: None
Interior area
- Total structure area: 1,240
- Total interior livable area: 992 sqft
- Finished area above ground: 992
- Finished area below ground: 0
Video & virtual tour
Property
Parking
- Total spaces: 1
- Parking features: Detached, Concrete
- Garage spaces: 1
- Has uncovered spaces: Yes
Features
- Levels: One
- Stories: 1
- Patio & porch: Porch Covered
- Fencing: Chain Link
Lot
- Size: 2,613 Square Feet
- Features: Corner Lot, 0-2.9999, City/Town/Suburb
Details
- Parcel number: 421221309050.000022
Construction
Type & style
- Home type: SingleFamily
- Architectural style: Square,Traditional
- Property subtype: Single Family Residence
Materials
- Aluminum Siding
- Roof: Metal
Condition
- New construction: No
- Year built: 1850
Utilities & green energy
- Electric: Duke Energy Indiana
- Gas: CenterPoint Energy
- Sewer: City
- Water: Public, Vincennes Water Utilities
Community & HOA
Community
- Subdivision: None
Location
- Region: Vincennes
Financial & listing details
- Tax assessed value: $65,200
- Annual tax amount: $1,353
- Date on market: 8/4/2026
- Listing terms: Cash,Conventional
Estimated market value
Not available
Estimated sales range
Not available
$863/mo
Price history
| Date | Event | Price |
|---|---|---|
| 9/11/2026 | Price change | $105,000-12.5% |
Source:  IRMLS #202631549 Report a problem IRMLS #202631549 Report a problem | ||
| 8/4/2026 | Listed for sale | $120,000+233.3% |
Source: IRMLS #202631549 Report a problem | ||
| 3/22/2013 | Sold | $36,000$36/sqft |
Source: Agent Provided Report a problem | ||
Public tax history
| Year | Property taxes | Tax assessment |
|---|---|---|
| 2025 | $1,272 +2.1% | $65,200 +4.5% |
| 2024 | $1,246 +13.2% | $62,400 +2.1% |
| 2023 | $1,100 +13.2% | $61,100 +14% |
| 2022 | $972 +5.3% | $53,600 +13.3% |
| 2021 | $923 +2.2% | $47,300 +5.1% |
| 2020 | $903 -3.5% | $45,000 +2.3% |
| 2019 | $936 +1.3% | $44,000 -2% |
| 2018 | $924 0% | $44,900 +1.6% |
| 2017 | $924 +4.3% | $44,200 |
| 2016 | $886 +1.1% | $44,200 +3% |
| 2014 | $877 -5.5% | $42,900 -4.7% |
| 2013 | $928 -5.8% | $45,000 -8.7% |
| 2012 | $986 +325.2% | $49,300 +34% |
| 2011 | $232 -10% | $36,800 +7.6% |
| 2010 | $258 +43.3% | $34,200 +15.5% |
| 2009 | $180 -28.3% | $29,600 +22.8% |
| 2006 | $251 | $24,100 -11.7% |
| 2005 | -- | $27,300 |
Find assessor info on the county website
Monthly payment
Est. payment
Payment breakdown
Explore the cost of this home by adjusting the details. Changes won't be saved.Climate risks
Neighborhood: 47591
Nearby schools
Schools provided by the listing agent
- Elementary: Riley
- Middle: Clark
- High: Lincoln
- District: Vincennes Community School Corp.
Source: IRMLS. This data may not be complete. We recommend contacting the local school district to confirm school assignments for this home.
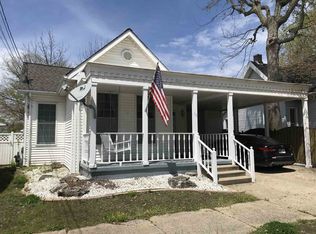
Similar homes
- $--3 bd1 ba1.2k sqft917 Wabash Ave, Vincennes, IN 47591Auction
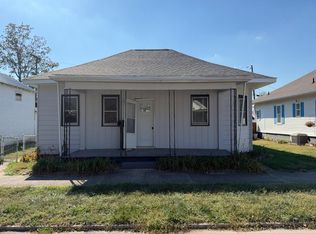 Auction.com 2
 - $99,9002 bd1 ba1k sqft1306 Vigo St, Vincennes, IN 47591For Sale
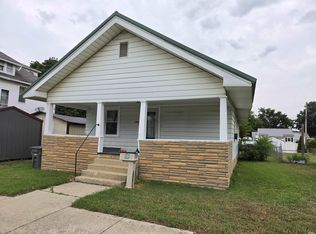 MLS ID #202624835, Tyler Simmons, KLEIN RLTY&AUCTION, INC.. IRMLS
 - $105,0002 bd1 ba940 sqft102 W Swartzel Ave, Vincennes, IN 47591For Sale
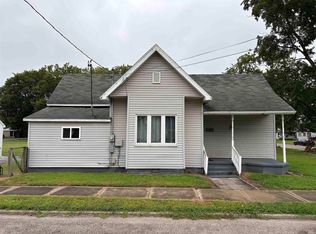 MLS ID #202631214, Phil Corrona, Fathom Realty IN, LLC. IRMLS
 - $118,0002 bd1 ba1k sqft1808 Wabash St, Vincennes, IN 47591For Sale
 MLS ID #202635589, Rachael Headley, KELLER WILLIAMS CAPITAL REALTY. IRMLS
 - $94,9002 bd1 ba1k sqft1704 Wabash Ave, Vincennes, IN 47591For Sale
 MLS ID #108361, JANICE K CLIDIENST, SIGNATURE REAL ESTATE. THAAR
