Step into a piece of Vincennes history with this beautiful two story brick home, believed to be the first home in Vincennes constructed using bricks made and fired right on site. Rich in character and craftsmanship, the home features spacious rooms, beautiful original woodwork, pocket doors, and hardwood floors throughout most of the home. The updated kitchen offers a gas range, plenty of workspace, and a convenient pantry, while the upstairs primary suite features a large walk-in closet with laundry conveniently located nearby. Outside, you’ll find a large covered porch, an additional lot offering extra outdoor space, and a detached two car garage. From the historic details to the generous room sizes and modern updates, this home offers a combination of character, space, and functionality that is hard to find. Average monthly gas and electric costs are approximately $200 each.
Active
Price cut: $19.9K (9/28)
$240,000
506 N 3rd St, Vincennes, IN 47591
4beds
3,646sqft
Single Family Residence
Built in 1865
0.37 Acres Lot
$227,500 Zestimate®
$--/sqft
$-- HOA
What's special
Upstairs primary suiteLarge covered porchDetached two car garageBeautiful original woodworkPocket doorsTwo story brick homeLaundry conveniently located nearby
- 51 days
- 838
- 75
Zillow last checked:
Listing updated:
Listed by:
Beth Hicks CELL:812-890-2366,
KLEIN RLTY&AUCTION, INC.
Source: IRMLS,MLS#: 202636060
Facts & features
Interior
Bedrooms & bathrooms
- Bedrooms: 4
- Bathrooms: 2
- Full bathrooms: 2
Bedroom 1
- Level: Upper
Bedroom 2
- Level: Upper
Dining room
- Level: Main
- Area: 195
- Dimensions: 13 x 15
Family room
- Level: Main
- Area: 224
- Dimensions: 16 x 14
Kitchen
- Level: Main
- Area: 312
- Dimensions: 24 x 13
Living room
- Level: Main
- Area: 225
- Dimensions: 15 x 15
Office
- Level: Main
- Area: 196
- Dimensions: 14 x 14
Heating
- Natural Gas, Forced Air
Cooling
- None, Attic Fan
Appliances
- Included: Disposal, Range/Oven Hook Up Gas, Microwave, Refrigerator, Washer, Gas Cooktop, Dryer-Electric, Exhaust Fan, Gas Oven, Gas Range, Gas Water Heater, Water Softener Owned
- Laundry: Electric Dryer Hookup, Sink, Washer Hookup
Features
- Ceiling-9+, Ceiling Fan(s), Walk-In Closet(s), Countertops-Ceramic, Eat-in Kitchen, Entrance Foyer, Natural Woodwork, Pantry, Stand Up Shower, Formal Dining Room, Sauna
- Flooring: Hardwood
- Doors: Pocket Doors, Six Panel Doors, Storm Door(s)
- Windows: Window Treatments, Blinds
- Basement: Full
- Attic: Storage,Walk-up
- Number of fireplaces: 8
- Fireplace features: Den, Dining Room, Family Room, Living Room, 1st Bdrm, 2nd Bdrm, 3rd Bdrm, 4th Bdrm
Interior area
- Total structure area: 3,646
- Total interior livable area: 3,646 sqft
- Finished area above ground: 3,646
- Finished area below ground: 0
Video & virtual tour
Property
Parking
- Total spaces: 2
- Parking features: Detached, Concrete
- Garage spaces: 2
- Has uncovered spaces: Yes
Features
- Levels: Two
- Stories: 2
- Patio & porch: Patio, Porch Covered
- Exterior features: Play/Swing Set
- Has spa: Yes
- Spa features: Private
- Fencing: Metal,Wood
Lot
- Size: 0.37 Acres
- Features: Corner Lot, City/Town/Suburb, Landscaped
Details
- Parcel number: 421221110050.000022
Construction
Type & style
- Home type: SingleFamily
- Property subtype: Single Family Residence
Materials
- Brick, Wood Siding
- Roof: Asphalt
Condition
- New construction: No
- Year built: 1865
Utilities & green energy
- Electric: Duke Energy Indiana
- Gas: CenterPoint Energy
- Sewer: Public Sewer
- Water: Public, Vincennes Water Utilities
Community & HOA
Community
- Features: None
- Security: Carbon Monoxide Detector(s), Smoke Detector(s)
- Subdivision: None
Location
- Region: Vincennes
Financial & listing details
- Tax assessed value: $212,500
- Annual tax amount: $1,979
- Date on market: 9/1/2026
- Listing terms: Cash,Conventional
Estimated market value
$227,500
$216,000 - $239,000
$1,994/mo
Price history
| Date | Event | Price |
|---|---|---|
| 9/28/2026 | Price change | $240,000-7.7% |
Source:  IRMLS #202636060 Report a problem IRMLS #202636060 Report a problem | ||
| 9/1/2026 | Listed for sale | $259,900+224.9% |
Source: IRMLS #202636060 Report a problem | ||
| 7/26/2018 | Sold | $80,000-27.2%$22/sqft |
Source: Agent Provided Report a problem | ||
| 3/4/2014 | Sold | $109,900$30/sqft |
Source: Agent Provided Report a problem | ||
Public tax history
| Year | Property taxes | Tax assessment |
|---|---|---|
| 2025 | $2,098 +2% | $212,500 +3.2% |
| 2024 | $2,057 +20.7% | $206,000 +1.9% |
| 2023 | $1,704 +19.9% | $202,100 +21.5% |
| 2022 | $1,422 +28% | $166,400 +19.7% |
| 2021 | $1,111 +1.2% | $139,000 +27.4% |
| 2020 | $1,097 -7.1% | $109,100 +1.3% |
| 2019 | $1,181 -2.3% | $107,700 -5.9% |
| 2018 | $1,209 -3.5% | $114,500 -2.1% |
| 2017 | $1,252 +1185.6% | $116,900 -3.5% |
| 2016 | $97 -93% | $121,100 -11.2% |
| 2014 | $1,388 -9.1% | $136,300 -8.2% |
| 2013 | $1,527 -2.5% | $148,500 -5.2% |
| 2012 | $1,567 +0.7% | $156,700 +0.7% |
| 2011 | $1,556 +4.9% | $155,600 +4.9% |
| 2010 | $1,484 +2.5% | $148,400 +2.5% |
| 2009 | $1,448 -11.4% | $144,800 +39.2% |
| 2006 | $1,634 | $104,000 -38.2% |
| 2005 | -- | $168,200 |
Find assessor info on the county website
Monthly payment
Est. payment
Payment breakdown
Explore the cost of this home by adjusting the details. Changes won't be saved.Climate risks
Neighborhood: 47591
Nearby schools
Schools provided by the listing agent
- Elementary: Tecumseh-Harrison
- Middle: Clark
- High: Lincoln
- District: Vincennes Community School Corp.
Source: IRMLS. This data may not be complete. We recommend contacting the local school district to confirm school assignments for this home.

Similar homes
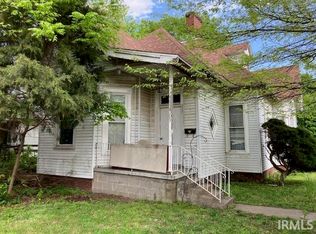
- $222,5004 bd2 ba2.2k sqft706 Buntin St, Vincennes, IN 47591For Sale
 MLS ID #202632829, Tracy Catt, F.C. TUCKER EMGE. IRMLS
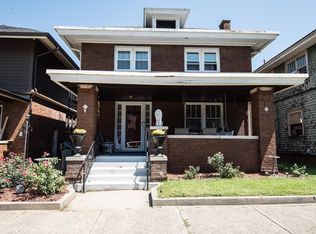
 - $205,0004 bd2 ba2.7k sqft203 S 21st St, Vincennes, IN 47591For Sale
 MLS ID #202622342, Whitney Thacker, @properties. IRMLS
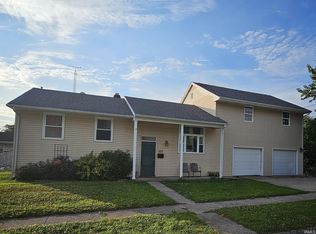
 - $319,9003 bd2 ba2.2k sqft3198 N Delaware Dr, Vincennes, IN 47591For Sale
 MLS ID #202643439, Tracy Catt, F.C. TUCKER EMGE. IRMLS
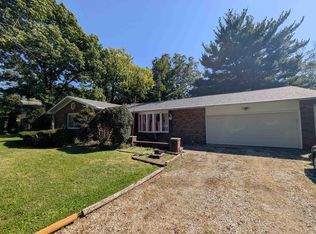
 - $289,9003 bd2 ba2.3k sqft1114 N Summit Dr, Vincennes, IN 47591For Sale
 MLS ID #202641822, John L Witshork, KLEIN RLTY&AUCTION, INC.. IRMLS
