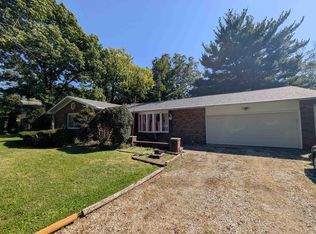
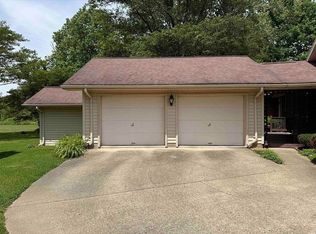
Beautiful 4 bedroom, 2.5 bath home that sits on 2 acres in the heart of Vincennes. The covered front porch welcomes you into this thoughtfully laid out home where you can relax in the family room or living room, enjoy an eat-in kitchen or have a dinner in the dining room. The spacious bedrooms comprise the upstairs with 2 full baths and lots of closet space. Downstairs walls have been painted and a railing installed. Out back you can relax on the deck or head out to the detached garage that includes a workshop. This home also has a 2 car attached garage providing nice storage and a convenient entrance into the house. Conveniently located near schools, shopping, downtown and the highway, this home has it all.
Active
$289,000
218 S 22nd St, Vincennes, IN 47591
4beds
2,104sqft
Single Family Residence
Built in 1975
2 Acres Lot
$-- Zestimate®
$--/sqft
$-- HOA
What's special
- 133 days
- 321
- 23
Zillow last checked:
Listing updated:
Listed by:
Vanessa Purdom Office:812-882-4444,
F.C. TUCKER EMGE
Source: IRMLS,MLS#: 202622872
Facts & features
Interior
Bedrooms & bathrooms
- Bedrooms: 4
- Bathrooms: 3
- Full bathrooms: 2
- 1/2 bathrooms: 1
Bedroom 1
- Level: Upper
Bedroom 2
- Level: Upper
Dining room
- Level: Main
- Area: 132
- Dimensions: 12 x 11
Family room
- Level: Main
- Area: 228
- Dimensions: 19 x 12
Kitchen
- Level: Main
- Area: 228
- Dimensions: 19 x 12
Living room
- Level: Main
- Area: 230
- Dimensions: 23 x 10
Heating
- Natural Gas, Forced Air
Cooling
- Central Air
Appliances
- Included: Disposal, Range/Oven Hook Up Elec
- Laundry: Main Level, Washer Hookup
Features
- 1st Bdrm En Suite, Ceiling Fan(s), Laminate Counters, Crown Molding, Eat-in Kitchen, Entrance Foyer, Stand Up Shower, Formal Dining Room
- Doors: Six Panel Doors
- Basement: Full,Unfinished,Block
- Number of fireplaces: 1
- Fireplace features: Gas Log
Interior area
- Total structure area: 2,104
- Total interior livable area: 2,104 sqft
- Finished area above ground: 2,104
- Finished area below ground: 0
Video & virtual tour
Property
Parking
- Total spaces: 2
- Parking features: Attached, Garage Door Opener
- Attached garage spaces: 2
Accessibility
- Accessibility features: Chair Rail
Features
- Levels: One and One Half
- Stories: 1.5
- Patio & porch: Deck, Porch Covered
- Exterior features: Workshop
Lot
- Size: 2 Acres
- Features: Level, 0-2.9999
Details
- Additional structures: Second Garage
- Parcel number: 421227415006.000022
Construction
Type & style
- Home type: SingleFamily
- Property subtype: Single Family Residence
Materials
- Aluminum Siding, Brick
- Roof: Shingle
Condition
- New construction: No
- Year built: 1975
Utilities & green energy
- Sewer: Septic Tank
- Water: City
Community & HOA
Community
- Security: Smoke Detector(s)
- Subdivision: Four Lakes
Location
- Region: Vincennes
Financial & listing details
- Tax assessed value: $203,100
- Annual tax amount: $1,925
- Date on market: 6/11/2026
Estimated market value
Not available
Estimated sales range
Not available
Not available
Price history
| Date | Event | Price |
|---|---|---|
| 6/22/2026 | Listed for sale | $289,000+20.4% |
Source:  IRMLS #202622872 Report a problem IRMLS #202622872 Report a problem | ||
| 12/19/2025 | Sold | $240,000-5.9% |
Source: IRMLS #202517258 Report a problem | ||
| 8/11/2025 | Pending sale | $255,000 |
Source: IRMLS #202517258 Report a problem | ||
| 7/28/2025 | Price change | $255,000-5.5% |
Source: IRMLS #202517258 Report a problem | ||
| 6/16/2025 | Price change | $269,900-3.6% |
Source: IRMLS #202517258 Report a problem | ||
| 5/12/2025 | Listed for sale | $279,900 |
Source: IRMLS #202517258 Report a problem | ||
Public tax history
| Year | Property taxes | Tax assessment |
|---|---|---|
| 2025 | $1,798 +2.1% | $203,100 +11.5% |
| 2024 | $1,761 +9% | $182,200 +2% |
| 2023 | $1,616 +4.1% | $178,700 +9.4% |
| 2022 | $1,552 +14.4% | $163,400 +11.7% |
| 2021 | $1,357 +2.4% | $146,300 +5.7% |
| 2020 | $1,324 -9% | $138,400 +2.6% |
| 2019 | $1,455 +0.5% | $134,900 +2.4% |
| 2018 | $1,448 +2% | $131,700 +0.8% |
| 2017 | $1,420 +1.6% | $130,700 +2.1% |
| 2016 | $1,398 +0.8% | $128,000 +0.9% |
| 2014 | $1,387 -1.8% | $126,800 -7.8% |
| 2013 | $1,413 -3.1% | $137,600 +1.3% |
| 2012 | $1,458 +6.2% | $135,800 +5% |
| 2011 | $1,373 +43.6% | $129,300 +47.6% |
| 2010 | $956 -31.6% | $87,600 -33.5% |
| 2009 | $1,397 | $131,700 |
Find assessor info on the county website
Monthly payment
Est. payment
Payment breakdown
Explore the cost of this home by adjusting the details. Changes won't be saved.Climate risks
Neighborhood: 47591
Nearby schools
Schools provided by the listing agent
- Elementary: Vigo
- Middle: Clark
- High: Lincoln
- District: Vincennes Community School Corp.
Source: IRMLS. This data may not be complete. We recommend contacting the local school district to confirm school assignments for this home.
Similar homes
- $319,9003 bd2 ba2.2k sqft3198 N Delaware Dr, Vincennes, IN 47591For Sale
 MLS ID #202643439, Tracy Catt, F.C. TUCKER EMGE. IRMLS
 - $289,9003 bd2 ba2.3k sqft1114 N Summit Dr, Vincennes, IN 47591For Sale
 MLS ID #202641822, John L Witshork, KLEIN RLTY&AUCTION, INC.. IRMLS
 - $320,0002 bd2 ba2.3k sqft2807 Avondale Rd, Vincennes, IN 47591For Sale By Owner
- $295,0003 bd3 ba2.4k sqft5379 E Simpson Lake Dr, Vincennes, IN 47591For Sale
 MLS ID #202627004, Tyler Simmons, KLEIN RLTY&AUCTION, INC.. IRMLS
