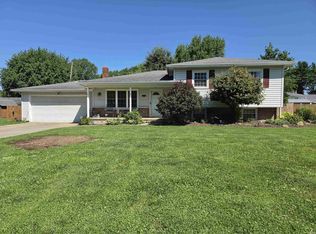
Beautifully renovated home built in 1952, situated on a spacious 0.72-acre lot!
This charming home offers 1,793 sq. ft., 3 bedrooms, and 2 fully updated bathrooms, combining modern updates with plenty of space to make yourself at home!
Home Highlights:
* 3 bedrooms | 2 full bathrooms
* Modern kitchen with appliances
* Open floor plan with new flooring throughout most of the home
* Beautifully refinished hardwood floors in select areas
* Spacious living room
* Versatile additional space perfect for a dining room or family room
* Large laundry room with cabinetry and folding space
* Detached 2+ car garage with an additional bay for mowers or equipment
* Extra storage building
* Generous 0.72-acre lot
Conveniently located next to Clark and Lincoln High School, this home offers beautiful updates, functional spaces, and room to enjoy both inside and out!
Don’t miss your chance to see all this home has to offer!
For sale by owner
$250,000
1967 S Main Street Rd, Vincennes, IN 47591
3beds
1,793sqft
SingleFamily
Built in 1952
0.72 Acres Lot
$247,700 Zestimate®
$139/sqft
$-- HOA
What's special
Extra storage buildingModern kitchen with appliancesOpen floor plan
- 2 days
- 392
- 22
Listed by:
Property Owner (812) 890-1268
Facts & features
Interior
Bedrooms & bathrooms
- Bedrooms: 3
- Bathrooms: 2
- Full bathrooms: 2
Heating
- Forced air, Gas
Cooling
- Central
Appliances
- Included: Dishwasher, Dryer, Freezer, Garbage disposal, Microwave, Range / Oven, Refrigerator, Washer
Features
- Flooring: Hardwood
- Basement: None
Interior area
- Total interior livable area: 1,793 sqft
Property
Parking
- Total spaces: 3
- Parking features: Garage - Detached
Features
- Exterior features: Brick
Lot
- Size: 0.72 Acres
Details
- Parcel number: 421234405006000023
Construction
Type & style
- Home type: SingleFamily
Materials
- brick
- Foundation: Crawl/Raised
- Roof: Shake / Shingle
Condition
- New construction: No
- Year built: 1952
Community & HOA
Location
- Region: Vincennes
Financial & listing details
- Price per square foot: $139/sqft
- Tax assessed value: $140,300
- Annual tax amount: $981
- Date on market: 10/10/2026
Estimated market value
$247,700
$235,000 - $260,000
$1,544/mo
Price history
| Date | Event | Price |
|---|---|---|
| 10/10/2026 | Listed for sale | $250,000+8.7%$139/sqft |
Source: Owner Report a problem | ||
| 3/10/2026 | Listing removed | -- |
Source: Owner Report a problem | ||
| 2/23/2026 | Pending sale | $229,900$128/sqft |
Source: Owner Report a problem | ||
| 1/4/2026 | Price change | $229,900-4.2%$128/sqft |
Source: Owner Report a problem | ||
| 12/4/2025 | Listed for sale | $239,900$134/sqft |
Source: Owner Report a problem | ||
| 11/19/2025 | Pending sale | $239,900$134/sqft |
Source: Owner Report a problem | ||
| 9/27/2025 | Listed for sale | $239,900+20%$134/sqft |
Source: Owner Report a problem | ||
| 9/28/2022 | Pending sale | $199,900 |
Source:  IRMLS #202232926 Report a problem IRMLS #202232926 Report a problem | ||
| 9/12/2022 | Price change | $199,900-16.4% |
Source: IRMLS #202232926 Report a problem | ||
| 8/12/2022 | Price change | $239,000-4% |
Source: IRMLS #202232926 Report a problem | ||
| 8/8/2022 | Listed for sale | $249,000 |
Source: IRMLS #202232926 Report a problem | ||
Public tax history
| Year | Property taxes | Tax assessment |
|---|---|---|
| 2025 | $981 -0.4% | $140,300 +7.5% |
| 2024 | $985 +7.9% | $130,500 -1.7% |
| 2023 | $913 -0.9% | $132,800 +10% |
| 2022 | $922 +88.3% | $120,700 +8% |
| 2021 | $490 -1% | $111,800 +13.5% |
| 2020 | $495 -3.6% | $98,500 +1% |
| 2019 | $513 +3.7% | $97,500 -0.6% |
| 2018 | $495 -3.4% | $98,100 +0.8% |
| 2017 | $512 -3% | $97,300 |
| 2016 | $528 +9.9% | $97,300 -1.7% |
| 2014 | $481 +14.6% | $99,000 +6.3% |
| 2013 | $419 -3% | $93,100 -1.2% |
| 2012 | $432 -13.3% | $94,200 -6.2% |
| 2011 | $498 -28.3% | $100,400 -2.1% |
| 2010 | $695 +22% | $102,600 |
| 2009 | $570 | $102,600 |
Find assessor info on the county website
Monthly payment
Est. payment
Payment breakdown
Explore the cost of this home by adjusting the details. Changes won't be saved.Climate risks
Neighborhood: 47591
Nearby schools
Schools provided by the listing agent
- Elementary: Franklin
- Middle: Clark
- High: Lincoln
- District: Vincennes Community School Corp.
Source: The MLS. This data may not be complete. We recommend contacting the local school district to confirm school assignments for this home.
- $142,4002 bd1 ba1.3k sqft1981 S Main Street Rd, Vincennes, IN 47591Off Market
- $12,800-- bd-- ba-- sqft1981 S Main Street Rd, Vincennes, IN 47591Off Market
- $156,0003 bd1 ba1.1k sqft2003 S Main Street Rd, Vincennes, IN 47591Off Market
- $112,7003 bd1 ba812 sqft1969 S Main Street Rd, Vincennes, IN 47591Off Market
Similar homes
- $249,9003 bd2 ba1.4k sqft3862 N North Fork Ln, Vincennes, IN 47591For Sale
 MLS ID #202640624, Michael Finney, Berkshire Hathaway HomeServices Indiana Realty. IRMLS
 - $255,0003 bd3 ba2.4k sqft2810 Marian Dr, Vincennes, IN 47591For Sale
 MLS ID #202628001, Linda Witshork, KNOX COUNTY REALTY, LLC. IRMLS
 - $244,9003 bd2 ba1.3k sqft306 Eastgate Dr, Vincennes, IN 47591For Sale
 MLS ID #202623795, Cathy A Houck, F.C. TUCKER EMGE. IRMLS
 - $265,0003 bd2 ba1.6k sqft310 Eastgate Dr, Vincennes, IN 47591For Sale
 MLS ID #202624761, Cathy A Houck, F.C. TUCKER EMGE. IRMLS
