Total electric, deck, office, basement, family room, 6-panel interior doors, 1.5 story brick home sitting on cul-de-sac. Close to shopping, banking, restaurants, etc. Private entrance to office would be great for home office.
Pending
$274,900
2810 Marian Dr, Vincennes, IN 47591
3beds
2,451sqft
:
Get pre-qualified$1,749/mo
Single Family Residence
Built in 1979
0.45 Acres Lot
$266,500 Zestimate®
$--/sqft
$-- HOA
What's special
Private entrance to officeFamily roomSitting on cul-de-sac
- 22 days |
- 1,517 |
- 53 |
Likely to sell faster than
Zillow last checked:
Listing updated:
Listed by:
Linda Witshork Cell:812-890-8170,
KNOX COUNTY REALTY, LLC
Source: IRMLS,MLS#: 202628001
Facts & features
Interior
Bedrooms & bathrooms
- Bedrooms: 3
- Bathrooms: 3
- Full bathrooms: 2
- 1/2 bathrooms: 1
Bedroom 1
- Level: Upper
Bedroom 2
- Level: Upper
Dining room
- Level: Main
- Area: 110
- Dimensions: 10 x 11
Family room
- Level: Main
- Area: 304
- Dimensions: 19 x 16
Kitchen
- Level: Main
- Area: 180
- Dimensions: 15 x 12
Living room
- Level: Main
- Area: 182
- Dimensions: 13 x 14
Heating
- Heat Pump
Cooling
- Heat Pump
Appliances
- Included: Disposal, Range/Oven Hook Up Elec, Dishwasher, Microwave, Refrigerator, Washer, Electric Cooktop, Dryer-Electric, Electric Range, Electric Water Heater
- Laundry: Electric Dryer Hookup, Washer Hookup
Features
- Laminate Counters, Eat-in Kitchen, Entrance Foyer, Stand Up Shower, Tub and Separate Shower
- Flooring: Carpet, Tile
- Windows: Window Treatments, Blinds
- Basement: Partial,Partially Finished,Concrete
- Attic: Pull Down Stairs,Storage
- Number of fireplaces: 1
- Fireplace features: Family Room, Wood Burning
Interior area
- Total structure area: 2,633
- Total interior livable area: 2,451 sqft
- Finished area above ground: 2,004
- Finished area below ground: 447
Video & virtual tour
Property
Parking
- Total spaces: 2
- Parking features: Attached, Garage Door Opener, Asphalt
- Attached garage spaces: 2
- Has uncovered spaces: Yes
Features
- Levels: One and One Half
- Stories: 1.5
- Patio & porch: Deck, Porch Covered
- Fencing: None
Lot
- Size: 0.45 Acres
- Features: Cul-De-Sac, 0-2.9999, City/Town/Suburb
Details
- Parcel number: 421226301014.000012
Construction
Type & style
- Home type: SingleFamily
- Architectural style: Cape Cod
- Property subtype: Single Family Residence
Materials
- Brick
- Roof: Shingle
Condition
- New construction: No
- Year built: 1979
Utilities & green energy
- Electric: Duke Energy Indiana
- Sewer: Public Sewer
- Water: Public, Vincennes Water Utilities
- Utilities for property: Cable Connected
Community & HOA
Community
- Subdivision: Orchard Heights
Location
- Region: Vincennes
Financial & listing details
- Tax assessed value: $251,400
- Annual tax amount: $2,341
- Date on market: 7/13/2026
- Listing terms: Cash,Conventional
Estimated market value
$266,500
$253,000 - $280,000
$2,386/mo
Price history
| Date | Event | Price |
|---|---|---|
| 7/30/2026 | Pending sale | $274,900 |
Source:  IRMLS #202628001 Report a problem IRMLS #202628001 Report a problem | ||
| 7/13/2026 | Listed for sale | $274,900 |
Source: IRMLS #202628001 Report a problem | ||
Public tax history
| Year | Property taxes | Tax assessment |
|---|---|---|
| 2025 | $2,460 -2.2% | $251,400 +4.2% |
| 2024 | $2,516 +10.1% | $241,300 -2.3% |
| 2023 | $2,285 +22.3% | $246,900 +11% |
| 2022 | $1,868 -2.2% | $222,400 +22.2% |
| 2021 | $1,911 +2.7% | $182,000 -2.4% |
| 2020 | $1,861 -0.9% | $186,400 +2.8% |
| 2019 | $1,877 +0.8% | $181,400 -0.2% |
| 2018 | $1,862 -2.4% | $181,700 +1.1% |
| 2017 | $1,908 +3.3% | $179,700 -2.4% |
| 2016 | $1,847 -2.2% | $184,100 -0.4% |
| 2014 | $1,889 +2.9% | $184,900 +3.8% |
| 2013 | $1,835 -0.9% | $178,100 -3.9% |
| 2012 | $1,853 +46.1% | $185,300 +46.1% |
| 2011 | $1,268 -14.9% | $126,800 -14.9% |
| 2010 | $1,490 | $149,000 |
| 2009 | $1,490 -52.6% | $149,000 -5.9% |
| 2006 | $3,141 | $158,400 +18.7% |
| 2005 | -- | $133,400 |
Find assessor info on the county website
Monthly payment
Est. payment
Payment breakdown
Explore the cost of this home by adjusting the details. Changes won't be saved.Climate risks
Neighborhood: 47591
Nearby schools
GreatSchools rating
- 8/10Benjamin Franklin Elementary SchoolGrades: K-5Distance: 0.5 mi
- 5/10George Rogers Clark SchoolGrades: 6-8Distance: 1.2 mi
- 6/10Lincoln High SchoolGrades: 9-12Distance: 1 mi
Schools provided by the listing agent
- Elementary: Franklin
- Middle: Clark
- High: Lincoln
- District: Vincennes Community School Corp.
Source: IRMLS. This data may not be complete. We recommend contacting the local school district to confirm school assignments for this home.
- $288,8003 bd2 ba1.9k sqft2806 Marian Dr, Vincennes, IN 47591Off Market
- $272,6003 bd2 ba1.9k sqft2811 Peachtree Ter, Vincennes, IN 47591Off Market
- $309,0003 bd2 ba1.8k sqft26 Buckridge Dr, Vincennes, IN 47591Off Market
- $263,5003 bd3 ba1.4k sqft2816 Marian Dr, Vincennes, IN 47591Off Market
- $371,9003 bd3 ba1.9k sqftBuck Ridge Dr, Vincennes, IN 47591Off Market
- $33,900-- bd-- ba-- sqftBuck Ridge Dr, Vincennes, IN 47591Off Market
- $30,000-- bd-- ba-- sqftBuck Ridge Dr, Vincennes, IN 47591Off Market
- $278,100-- bd-- ba-- sqftBuck Ridge Dr, Vincennes, IN 47591Off Market
A local agent can set up tours, give advice and negotiate with sellers.
A local lender can help you make sure your offer is ready when you are.
Similar homes
- $289,0004 bd3 ba2.1k sqft218 S 22nd St, Vincennes, IN 47591For Sale
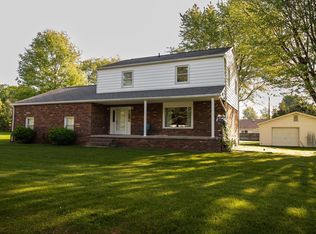 MLS ID #202622872, Vanessa Purdom, F.C. TUCKER EMGE. IRMLS
 - $279,9003 bd2 ba1.6k sqft310 Eastgate Dr, Vincennes, IN 47591For Sale
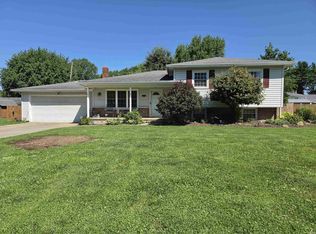 MLS ID #202624761, Cathy A Houck, F.C. TUCKER EMGE. IRMLS
 - $295,0003 bd3 ba2.4k sqft5379 E Simpson Lake Dr, Vincennes, IN 47591For Sale
 MLS ID #202627004, Tyler Simmons, KLEIN RLTY&AUCTION, INC.. IRMLS
 - $259,9003 bd2 ba2.2k sqft2433 N Church Rd, Vincennes, IN 47591For Sale
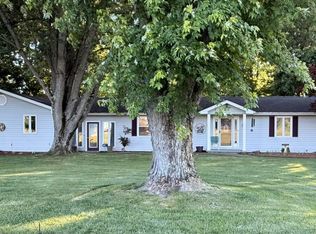 MLS ID #202621391, Staci Clark, KNOX COUNTY REALTY, LLC. IRMLS
 - $239,0003 bd2 ba1.8k sqft2 Pin Oak Dr, Vincennes, IN 47591For SaleMLS ID #202548045, Beth Chattin, F.C. TUCKER EMGE. IRMLS
- $325,0004 bd3 ba2.6k sqft3804 N Old Bruceville Rd, Vincennes, IN 47591For SaleMLS ID #202626918, Richard Chattin, F.C. TUCKER EMGE. IRMLS
- $285,0004 bd2 ba2.1k sqft4230 S School House Rd, Vincennes, IN 47591For Sale By Owner
- $269,9003 bd2 ba1.4k sqft3862 N North Fork Ln, Vincennes, IN 47591For SaleMLS ID #202620726, Brian Waters, Mentor Listing Realty, Inc.. IRMLS
- $244,9003 bd2 ba1.3k sqft306 Eastgate Dr, Vincennes, IN 47591For SaleMLS ID #202623795, Cathy A Houck, F.C. TUCKER EMGE. IRMLS
- $339,9004 bd2 ba1.7k sqft1703 McDowell Rd, Vincennes, IN 47591For SaleMLS ID #202628177, Linda Witshork, KNOX COUNTY REALTY, LLC. IRMLS
- $319,9003 bd3 ba2.3k sqft3775 N Camp Arthur Rd, Vincennes, IN 47591For SaleMLS ID #202617999, Trey R Miller, RE/MAX Mainstream. IRMLS
- $250,0003 bd2 ba1.5k sqft1604 Broadway St, Vincennes, IN 47591For Sale By Owner
- $215,0004 bd2 ba2.7k sqft203 S 21st St, Vincennes, IN 47591For SaleMLS ID #202622342, Whitney Thacker, @properties. IRMLS
- $174,9003 bd2 ba1.3k sqft1628 Ritterskamp Ave, Vincennes, IN 47591For SaleMLS ID #202628408, Tyler Simmons, KLEIN RLTY&AUCTION, INC.. IRMLS
- $159,9003 bd2 ba1.7k sqft1411 McDowell Rd, Vincennes, IN 47591For SaleMLS ID #202629086, Staci Clark, KNOX COUNTY REALTY, LLC. IRMLS
- $180,0004 bd2 ba2.5k sqft815 Buntin St, Vincennes, IN 47591For SaleMLS ID #202629877, Nanette Grumieaux, HEARTLAND RE LLC. IRMLS
- $175,0003 bd2 ba1.5k sqft721 N 12th St, Vincennes, IN 47591For SaleMLS ID #202630858, Heath Klein, KLEIN RLTY&AUCTION, INC.. IRMLS
- $179,5003 bd2 ba1.5k sqft824 S 15th St, Vincennes, IN 47591For SaleMLS ID #202629823, Joyce Buckels, KLEIN RLTY&AUCTION, INC.. IRMLS
- $205,0003 bd2 ba1.4k sqft614 N 12th St, Vincennes, IN 47591For SaleMLS ID #202631505, Delmar W Wagler, Integrity Realty Group LLC. IRMLS
- $149,9003 bd1 ba1.4k sqft1333 Broadway St, Vincennes, IN 47591For SaleMLS ID #202630247, Robin Montgomery, F.C. TUCKER EMGE. IRMLS
