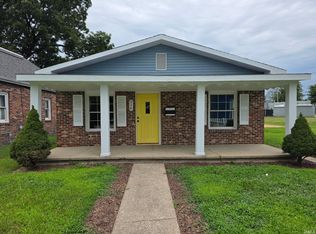
Newly restored home w/new hardwood floors, drywall, and so much more! (see assoc docs for a detailed list). MAIN LEVEL - offers an open living room, dining area, extending to the kitchen w/breakfast bar & wood cabinets. There's also 2 spacious bedrooms, and a full bathroom w/tub-shower combo. UPPER LEVEL - adds so much to this house w/ a 3rd bedroom, walk-in closet and a 1/2 bathroom. The fresh interior paint and LED lights really brighten up the interior. Complimenting this house is a full sized, semi-finished basement w/large windows, a walkout door (that is sealed shut), W/D hookups, gas furnace, electric water heater, and a 200 amp breaker box. There's a wooden privacy fence around the whole backyard, and a detached garage w/workbench.
Active
Price cut: $5K (7/20)
$162,000
1216 N 12th St, Vincennes, IN 47591
3beds
1,506sqft
Single Family Residence
Built in 1918
6,969 Square Feet Lot
$155,900 Zestimate®
$--/sqft
$-- HOA
What's special
Dining areaLed lightsFresh interior paintWalk-in closetNew hardwood floors
- 74 days
- 384
- 22
Zillow last checked:
Listing updated:
Listed by:
Jan Parsons Cell:812-881-8830,
KLEIN RLTY&AUCTION, INC.
Source: IRMLS,MLS#: 202624819
Facts & features
Interior
Bedrooms & bathrooms
- Bedrooms: 3
- Bathrooms: 2
- Full bathrooms: 1
- 1/2 bathrooms: 1
- Main level bedrooms: 2
Bedroom 1
- Level: Main
Bedroom 2
- Level: Main
Kitchen
- Level: Main
- Area: 153
- Dimensions: 17 x 9
Living room
- Level: Main
- Area: 286
- Dimensions: 22 x 13
Heating
- Natural Gas
Cooling
- Central Air
Features
- Basement: Walk-Out Access
- Has fireplace: No
Interior area
- Total structure area: 2,598
- Total interior livable area: 1,506 sqft
- Finished area above ground: 1,506
- Finished area below ground: 0
Video & virtual tour
Property
Parking
- Total spaces: 2
- Parking features: Detached
- Garage spaces: 2
Features
- Levels: One and One Half
- Stories: 1.5
Lot
- Size: 6,969 Square Feet
- Features: Level
Details
- Parcel number: 421222310008.000022
Construction
Type & style
- Home type: SingleFamily
- Property subtype: Single Family Residence
Materials
- Vinyl Siding
Condition
- New construction: No
- Year built: 1918
Utilities & green energy
- Electric: Duke Energy Indiana
- Gas: CenterPoint Energy
- Sewer: Public Sewer
- Water: Public
Community & HOA
Community
- Subdivision: None
Location
- Region: Vincennes
Financial & listing details
- Tax assessed value: $118,200
- Annual tax amount: $1,159
- Date on market: 6/23/2026
Estimated market value
$155,900
$148,000 - $164,000
$1,386/mo
Price history
| Date | Event | Price |
|---|---|---|
| 7/20/2026 | Price change | $162,000-3% |
Source:  IRMLS #202624819 Report a problem IRMLS #202624819 Report a problem | ||
| 6/23/2026 | Listed for sale | $167,000+21.2% |
Source: IRMLS #202624819 Report a problem | ||
| 4/15/2025 | Listing removed | $137,800 |
Source: IRMLS #202436991 Report a problem | ||
| 9/24/2024 | Listed for sale | $137,800 |
Source: IRMLS #202436991 Report a problem | ||
Public tax history
| Year | Property taxes | Tax assessment |
|---|---|---|
| 2025 | $1,163 +1.7% | $118,200 +3.1% |
| 2024 | $1,143 +75.7% | $114,700 +1.7% |
| 2023 | $651 +12.1% | $112,800 +50.2% |
| 2022 | $580 -25% | $75,100 +19.8% |
| 2021 | $774 +47.7% | $62,700 +3.3% |
| 2020 | $524 -40.6% | $60,700 +3.4% |
| 2019 | $882 -36.4% | $58,700 +0.7% |
| 2018 | $1,387 +1.5% | $58,300 +1.2% |
| 2017 | $1,366 +3.9% | $57,600 +1.8% |
| 2016 | $1,315 -0.6% | $56,600 +1.3% |
| 2014 | $1,323 +22.6% | $55,900 +6.9% |
| 2013 | $1,079 +3.7% | $52,300 +0.6% |
| 2012 | $1,040 -16.7% | $52,000 -16.7% |
| 2011 | $1,248 +110.1% | $62,400 +110.1% |
| 2010 | $594 -2% | $29,700 -2% |
| 2009 | $606 +254.6% | $30,300 -18.8% |
| 2006 | $171 | $37,300 -6.3% |
| 2005 | -- | $39,800 |
Find assessor info on the county website
Monthly payment
Est. payment
Payment breakdown
Explore the cost of this home by adjusting the details. Changes won't be saved.Climate risks
Neighborhood: 47591
Nearby schools
Schools provided by the listing agent
- Elementary: Riley
- Middle: Clark
- High: Lincoln
- District: Vincennes Community School Corp.
Source: IRMLS. This data may not be complete. We recommend contacting the local school district to confirm school assignments for this home.

Similar homes
- $172,5003 bd2 ba1.1k sqft916 N 13th St, Vincennes, IN 47591For Sale
 MLS ID #202631974, Nanette Grumieaux, HEARTLAND RE LLC. IRMLS
 - $169,9003 bd2 ba1.5k sqft721 N 12th St, Vincennes, IN 47591For Sale
 MLS ID #202630858, Heath Klein, KLEIN RLTY&AUCTION, INC.. IRMLS
 - $174,9003 bd2 ba1.3k sqft1628 Ritterskamp Ave, Vincennes, IN 47591For Sale
 MLS ID #202628408, Tyler Simmons, KLEIN RLTY&AUCTION, INC.. IRMLS
 - $169,9003 bd2 ba1.2k sqft3035 E Lotus Ln, Vincennes, IN 47591For Sale
 MLS ID #202634799, Robin Montgomery, F.C. TUCKER EMGE. IRMLS
