Beautiful well-kept home. Originally a 2/1 that has been updated to include an extra bedroom and bathroom in the basement making it a 3/2 with the potential of converting the family room into a 4th bedroom.
For sale
Price cut: $18K (8/26)
$149,000
1400 15th St, Lawrenceville, IL 62439
3beds
1,863sqft
Single Family Residence
Built in 1937
6,969 Square Feet Lot
$-- Zestimate®
$80/sqft
$-- HOA
What's special
- 115 days
- 290
- 32
Zillow last checked:
Listing updated:
Listed by:
Greg Parrott 618-783-0000,
Parrott Real Estate & Auction
Source: CIBR,MLS#: 6259408 Originating MLS: Central Illinois Board Of REALTORS
Originating MLS: Central Illinois Board Of REALTORSFacts & features
Interior
Bedrooms & bathrooms
- Bedrooms: 3
- Bathrooms: 2
- Full bathrooms: 2
Bedroom
- Description: Flooring: Carpet
- Level: Second
Bedroom
- Description: Flooring: Carpet
- Level: Second
Basement
- Level: Basement
Dining room
- Description: Flooring: Hardwood
- Level: First
Family room
- Description: Flooring: Carpet
- Level: First
Other
- Description: Flooring: Laminate
- Level: First
Other
- Level: Basement
Kitchen
- Level: First
Living room
- Description: Flooring: Carpet
- Level: First
Loft
- Description: Flooring: Carpet
- Level: Second
Porch
- Level: First
Heating
- Forced Air, Gas
Cooling
- Central Air
Appliances
- Included: Dryer, Dishwasher, Freezer, Gas Water Heater, Oven, Range, Refrigerator, Range Hood, Washer
Features
- Fireplace, Walk-In Closet(s), Workshop
- Basement: Daylight,Finished,Walk-Up Access,Full
- Number of fireplaces: 1
- Fireplace features: Gas, Family/Living/Great Room
Interior area
- Total structure area: 1,863
- Total interior livable area: 1,863 sqft
- Finished area above ground: 1,710
- Finished area below ground: 153
Video & virtual tour
Property
Parking
- Total spaces: 1
- Parking features: Carport, Detached, Garage
- Carport spaces: 1
Features
- Levels: Two
- Stories: 2
- Patio & porch: Rear Porch, Front Porch, Open
- Exterior features: Workshop
Lot
- Size: 6,969 Square Feet
- Dimensions: T R Hennesseys 15th St Add
Details
- Parcel number: 0600365900
- Zoning: RES
- Special conditions: None
Construction
Type & style
- Home type: SingleFamily
- Architectural style: Bungalow
- Property subtype: Single Family Residence
Materials
- Vinyl Siding
- Foundation: Basement
- Roof: Asphalt
Condition
- Year built: 1937
Utilities & green energy
- Sewer: Public Sewer
- Water: Public
Community & HOA
Location
- Region: Lawrenceville
Financial & listing details
- Price per square foot: $80/sqft
- Tax assessed value: $83,898
- Annual tax amount: $1,469
- Date on market: 6/24/2026
- Cumulative days on market: 116 days
- Road surface type: Gravel, Other
Estimated market value
Not available
Estimated sales range
Not available
Not available
Price history
| Date | Event | Price |
|---|---|---|
| 8/26/2026 | Price change | $149,000-10.8%$80/sqft |
Source:  CIBR #6259408 Report a problem CIBR #6259408 Report a problem | ||
| 6/24/2026 | Listed for sale | $167,000$90/sqft |
Source: CIBR #6259408 Report a problem | ||
Public tax history
| Year | Property taxes | Tax assessment |
|---|---|---|
| 2023 | $1,205 +9.6% | $27,966 +9.5% |
| 2022 | $1,099 | $25,539 +9% |
| 2021 | -- | $23,431 +2% |
| 2020 | $655 -4.4% | $22,972 +6.5% |
| 2019 | $685 | $21,572 |
| 2018 | -- | $21,572 +8% |
| 2017 | $826 -31.5% | $19,976 |
| 2016 | $1,205 | $19,976 |
| 2015 | $1,205 | $19,976 |
| 2014 | $1,205 | $19,976 |
| 2013 | $1,205 -5% | $19,976 +6.5% |
| 2012 | $1,269 | $18,758 +901% |
| 2011 | $1,269 | $1,874 -90% |
| 2009 | $1,269 | $18,758 |
Find assessor info on the county website
Monthly payment
Est. payment
Payment breakdown
Explore the cost of this home by adjusting the details. Changes won't be saved.Climate risks
Neighborhood: 62439
Nearby schools
Schools provided by the listing agent
- District: Lawrence County District 20
Source: CIBR. This data may not be complete. We recommend contacting the local school district to confirm school assignments for this home.


Similar homes
- $--3 bd1 ba1.2k sqft320 Lincoln Dr, Lawrenceville, IL 62439Auction
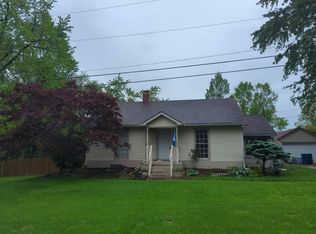 Auction.com 2
 - $165,0003 bd1 ba1.4k sqft14573 Old Us Highway 50, Lawrenceville, IL 62439For Sale
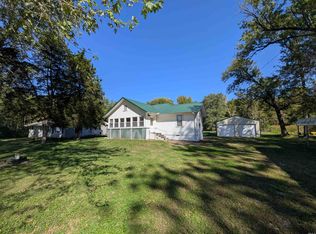 MLS ID #202641380, John L Witshork, KLEIN RLTY&AUCTION, INC.. IRMLS
 - $135,0003 bd2 ba1k sqft404 Lewis Ave, Lawrenceville, IL 62439For Sale
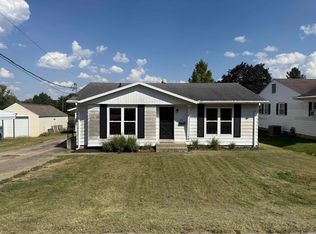 MLS ID #202636911, Matthew Lawrence, KLEIN RLTY&AUCTION, INC.. IRMLS
 - $164,5003 bd2 ba1.4k sqft10750 Cypress Blvd, Lawrenceville, IL 62439For Sale
 MLS ID #11904613, Brady Rice, HJ Rice & Associates Realty LLC. My State MLS
