Check out this 4 bedroom, 1 bathroom home located in the historic district of Vincennes! The home has multiple large rooms, a flexible floor plan, and main floor laundry. The home also has a full 2nd level that is currently unfinished to double your square footage and add value to the property or turn it into a multi family property. This home does need some TLC, but with the right vision, could be restored back to its original grandeur!
Active
Price cut: $10.9K (8/7)
$89,000
403 N 3rd St, Vincennes, IN 47591
4beds
1,662sqft
Single Family Residence
Built in 1890
5,227 Square Feet Lot
$-- Zestimate®
$--/sqft
$-- HOA
What's special
Main floor laundryFlexible floor planMultiple large rooms
- 151 days
- 266
- 4
Zillow last checked:
Listing updated:
Listed by:
Tyler Simmons Cell:812-890-1827,
KLEIN RLTY&AUCTION, INC.
Source: IRMLS,MLS#: 202618212
Facts & features
Interior
Bedrooms & bathrooms
- Bedrooms: 4
- Bathrooms: 1
- Full bathrooms: 1
- Main level bedrooms: 4
Bedroom 1
- Level: Main
Bedroom 2
- Level: Main
Dining room
- Level: Main
- Area: 225
- Dimensions: 15 x 15
Kitchen
- Level: Main
- Area: 240
- Dimensions: 16 x 15
Living room
- Level: Main
- Area: 224
- Dimensions: 16 x 14
Heating
- Natural Gas, Forced Air
Cooling
- Window Unit(s)
Appliances
- Included: Gas Water Heater
- Laundry: Electric Dryer Hookup, Main Level, Washer Hookup
Features
- Breakfast Bar, Ceiling-9+, Ceiling Fan(s), Eat-in Kitchen, Kitchen Island, Tub/Shower Combination
- Flooring: Hardwood, Vinyl
- Basement: Partial,Unfinished
- Number of fireplaces: 1
- Fireplace features: Living Room, One
Interior area
- Total structure area: 3,740
- Total interior livable area: 1,662 sqft
- Finished area above ground: 1,662
- Finished area below ground: 0
Video & virtual tour
Property
Parking
- Parking features: Gravel
- Has uncovered spaces: Yes
Features
- Levels: One
- Stories: 1
- Patio & porch: Porch Covered
- Fencing: None
Lot
- Size: 5,227 Square Feet
- Features: Level, City/Town/Suburb, Historic District
Details
- Parcel number: 421221113042.000022
- Zoning: R1
- Zoning description: Residential
Construction
Type & style
- Home type: SingleFamily
- Architectural style: Bungalow
- Property subtype: Single Family Residence
Materials
- Aluminum Siding
- Roof: Asphalt
Condition
- New construction: No
- Year built: 1890
Utilities & green energy
- Electric: Duke Energy Indiana
- Gas: CenterPoint Energy
- Sewer: Public Sewer
- Water: Public, Vincennes Water Utilities
- Utilities for property: Cable Connected
Community & HOA
Community
- Subdivision: Old Town
Location
- Region: Vincennes
Financial & listing details
- Tax assessed value: $67,300
- Annual tax amount: $1,365
- Date on market: 5/14/2026
- Listing terms: Cash,Conventional
Estimated market value
Not available
Estimated sales range
Not available
$1,251/mo
Price history
| Date | Event | Price |
|---|---|---|
| 8/7/2026 | Price change | $89,000-10.9% |
Source:  IRMLS #202618212 Report a problem IRMLS #202618212 Report a problem | ||
| 6/2/2026 | Price change | $99,900-4.8% |
Source: IRMLS #202618212 Report a problem | ||
| 5/14/2026 | Listed for sale | $104,900+452.1% |
Source: IRMLS #202618212 Report a problem | ||
| 8/10/2017 | Sold | $19,000-4.5%$11/sqft |
Source: Agent Provided Report a problem | ||
| 4/28/2017 | Price change | $19,900-30.2%$12/sqft |
Source: KLEIN RLTY&AUCTION, INC. #201703420 Report a problem | ||
| 3/8/2017 | Price change | $28,500-18.3%$17/sqft |
Source: KLEIN RLTY&AUCTION, INC. #201703420 Report a problem | ||
| 1/27/2017 | Price change | $34,900+57.9%$21/sqft |
Source: KLEIN RLTY&AUCTION, INC. #201703420 Report a problem | ||
| 11/14/2016 | Price change | $22,100-18.5%$13/sqft |
Source: MIDWEST REALTY #201649083 Report a problem | ||
| 10/7/2016 | Listed for sale | $27,100$16/sqft |
Source: MIDWEST REALTY #201646577 Report a problem | ||
Public tax history
| Year | Property taxes | Tax assessment |
|---|---|---|
| 2025 | $1,346 -3.1% | $67,300 +2% |
| 2024 | $1,389 -10% | $66,000 -3.1% |
| 2023 | $1,544 +12% | $68,100 -9.4% |
| 2022 | $1,378 +5.3% | $75,200 +12.1% |
| 2021 | $1,308 +1.3% | $67,100 +5.2% |
| 2020 | $1,291 -29.7% | $63,800 +1.4% |
| 2019 | $1,838 +37% | $62,900 -0.8% |
| 2018 | $1,342 +93.4% | $63,400 -1.7% |
| 2017 | $694 -3.9% | $64,500 -3.6% |
| 2016 | $722 -5.9% | $66,900 -12% |
| 2014 | $768 +1.3% | $76,000 +1.9% |
| 2013 | $758 -2.3% | $74,600 -5.3% |
| 2012 | $776 -10.9% | $78,800 -9.5% |
| 2011 | $871 +64.3% | $87,100 +64.3% |
| 2010 | $530 +5.3% | $53,000 +4.7% |
| 2009 | $504 -5.6% | $50,600 +31.4% |
| 2006 | $533 | $38,500 -13.1% |
| 2005 | -- | $44,300 |
Find assessor info on the county website
Monthly payment
Est. payment
Payment breakdown
Explore the cost of this home by adjusting the details. Changes won't be saved.Climate risks
Neighborhood: 47591
Nearby schools
Schools provided by the listing agent
- Elementary: Tecumseh-Harrison
- Middle: Clark
- High: Lincoln
- District: Vincennes Community School Corp.
Source: IRMLS. This data may not be complete. We recommend contacting the local school district to confirm school assignments for this home.

Similar homes
- $100,0003 bd2 ba1.5k sqft1302 Upper 11th St #11, Vincennes, IN 47591Auction
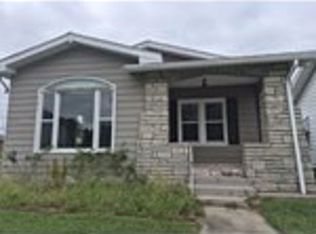 Xome
Xome - $105,5003 bd2 ba2.2k sqft1305 Washington Ave, Vincennes, IN 47591For Sale
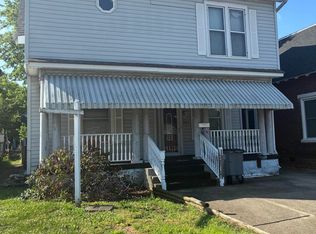 MLS ID #202622677, Lori Cardinal, RE/MAX Mainstream. IRMLS
 - $94,9002 bd1 ba1k sqft1704 Wabash Ave, Vincennes, IN 47591For Sale
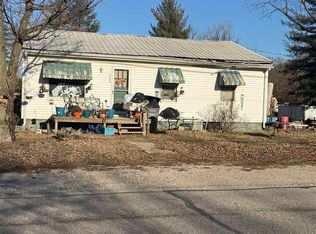
 MLS ID #108361, JANICE K CLIDIENST, SIGNATURE REAL ESTATE. THAAR
 - $71,9003 bd2 ba1.4k sqft1804 Main St, Vincennes, IN 47591For Sale
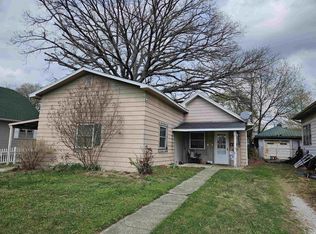 MLS ID #202611972, Tyler Simmons, KLEIN RLTY&AUCTION, INC.. IRMLS
