This spacious 4 bedroom home offers plenty of room and potential! Inside, you’ll find beautiful woodwork throughout and plenty of character. The appliances stay with the home, and the roof is only approximately 3 years old. Outside, the large backyard provides plenty of space to enjoy, entertain, or make your own. The home does need some TLC and updating, but with the right vision, it could be a great opportunity for an investor or someone looking for a renovation project. Bring your ideas and see the potential this home has to offer! Seller is willing to leave the tools currently in the basement and the box truck with an acceptable offer.
Active
$58,500
118 W 4th St, Bicknell, IN 47512
4beds
2,108sqft
Single Family Residence
Built in 1904
7,187 Square Feet Lot
$-- Zestimate®
$--/sqft
$-- HOA
What's special
Beautiful woodwork throughout
- 34 days
- 369
- 20
Zillow last checked:
Listing updated:
Listed by:
Connor J Klein Cell:812-881-7461,
KLEIN RLTY&AUCTION, INC.
Source: IRMLS,MLS#: 202636002
Facts & features
Interior
Bedrooms & bathrooms
- Bedrooms: 4
- Bathrooms: 2
- Full bathrooms: 1
- 1/2 bathrooms: 1
Bedroom 1
- Level: Upper
Bedroom 2
- Level: Upper
Dining room
- Level: Main
- Area: 168
- Dimensions: 12 x 14
Family room
- Level: Main
- Area: 288
- Dimensions: 16 x 18
Kitchen
- Level: Main
- Area: 168
- Dimensions: 12 x 14
Living room
- Level: Main
- Area: 288
- Dimensions: 16 x 18
Heating
- Forced Air
Cooling
- Central Air
Appliances
- Included: Dishwasher, Refrigerator, Washer, Dryer-Electric, Electric Range, Electric Water Heater
- Laundry: Electric Dryer Hookup, Washer Hookup
Features
- Ceiling-9+, Ceiling Fan(s), Laminate Counters
- Flooring: Hardwood, Concrete
- Basement: Partial,Brick
- Number of fireplaces: 1
- Fireplace features: Family Room
Interior area
- Total structure area: 2,898
- Total interior livable area: 2,108 sqft
- Finished area above ground: 2,108
- Finished area below ground: 0
Video & virtual tour
Property
Features
- Levels: Two
- Stories: 2
- Patio & porch: Porch Covered
- Fencing: Wood
Lot
- Size: 7,187 Square Feet
- Features: Level, City/Town/Suburb
Details
- Parcel number: 420816314033.000012
Construction
Type & style
- Home type: SingleFamily
- Property subtype: Single Family Residence
Materials
- Brick, Vinyl Siding
- Roof: Shingle
Condition
- New construction: No
- Year built: 1904
Utilities & green energy
- Sewer: Public Sewer
- Water: Public
Community & HOA
Community
- Subdivision: None
Location
- Region: Bicknell
Financial & listing details
- Tax assessed value: $49,200
- Annual tax amount: $420
- Date on market: 9/1/2026
- Listing terms: Cash,Conventional
Estimated market value
Not available
Estimated sales range
Not available
$1,661/mo
Price history
| Date | Event | Price |
|---|---|---|
| 9/25/2026 | Listed for sale | $58,500 |
Source:  IRMLS #202636002 Report a problem IRMLS #202636002 Report a problem | ||
| 9/17/2026 | Pending sale | $58,500 |
Source: IRMLS #202636002 Report a problem | ||
| 9/1/2026 | Listed for sale | $58,500 |
Source: IRMLS #202636002 Report a problem | ||
Public tax history
| Year | Property taxes | Tax assessment |
|---|---|---|
| 2025 | $398 +13.6% | $49,200 +1.2% |
| 2024 | $350 -7.6% | $48,600 +8.2% |
| 2023 | $379 +0.6% | $44,900 +9.8% |
| 2022 | $377 +5.9% | $40,900 +7.3% |
| 2021 | $356 -24.1% | $38,100 +7% |
| 2020 | $469 -1.3% | $35,600 -24.1% |
| 2019 | $475 +2.5% | $46,900 +2% |
| 2018 | $464 +3.1% | $46,000 +1.5% |
| 2017 | $449 +7.7% | $45,300 -5.6% |
| 2016 | $417 -5.4% | $48,000 -6.1% |
| 2014 | $441 -7.8% | $51,100 -10.2% |
| 2013 | $478 -2.2% | $56,900 -12.5% |
| 2012 | $488 +98.6% | $65,000 +15% |
| 2011 | $246 -8.7% | $56,500 +42% |
| 2010 | $269 -32.2% | $39,800 |
| 2009 | $397 -33.3% | $39,800 -0.7% |
| 2006 | $595 | $40,100 -1.2% |
| 2005 | -- | $40,600 |
Find assessor info on the county website
Monthly payment
Est. payment
Payment breakdown
Explore the cost of this home by adjusting the details. Changes won't be saved.Climate risks
Neighborhood: 47512
Nearby schools
Schools provided by the listing agent
- Elementary: North Knox
- Middle: North Knox
- High: North Knox
- District: North Knox S.D.
Source: IRMLS. This data may not be complete. We recommend contacting the local school district to confirm school assignments for this home.

Similar homes
- $55,0003 bd1 ba2.5k sqft201 S Main St, Bicknell, IN 47512For Sale
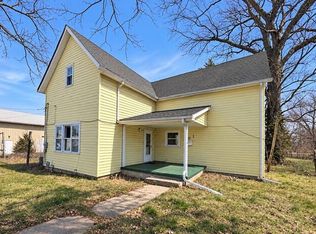
 MLS ID #845778, Georgeann Weisman, Brokerworks Group. NIRA as distributed by MLS GRID
 - $75,0003 bd2 ba1.2k sqft415 W 6th St, Bicknell, IN 47512For Sale
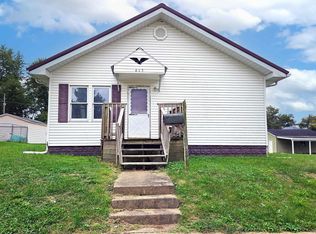 MLS ID #202641022, Kenneth Inman, Inman Realty Company LLC. IRMLS
 - $85,0003 bd2 ba1.3k sqft302 W 7th St, Bicknell, IN 47512For Sale
 MLS ID #202628468, Nikki Davis, F.C. TUCKER EMGE. IRMLS
 - $80,0002 bd1 ba1k sqft1018 W 1st St, Bicknell, IN 47512For Sale
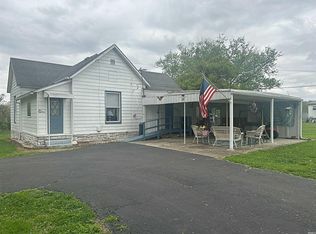 MLS ID #202613952, Beverly Lawyer, Century 21 Classic Realty. IRMLS
