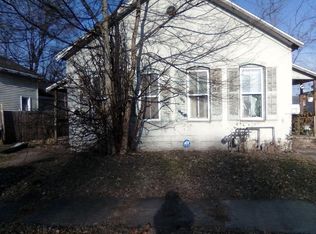
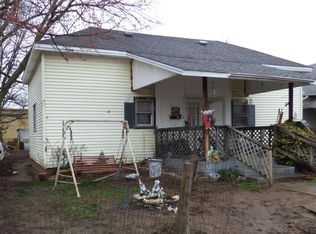
This is a 3 bedroom, 1 bathroom home in the heart of Vincennes. The home has a fairly new roof, off street parking, decent sized backyard, and an enclosed front porch. The home has main floor laundry and tall ceilings in the living areas. With your renovations and vision, this home could be a great value add property!
Active
$59,900
1018 N 9th St, Vincennes, IN 47591
3beds
1,252sqft
Single Family Residence
Built in 1890
6,534 Square Feet Lot
$-- Zestimate®
$--/sqft
$-- HOA
What's special
Main floor laundryOff street parkingEnclosed front porchDecent sized backyardFairly new roof
- 6 days
- 195
- 6
Likely to sell faster than
Zillow last checked:
Listing updated:
Listed by:
Tyler Simmons Cell:812-890-1827,
KLEIN RLTY&AUCTION, INC.
Source: IRMLS,MLS#: 202642782
Facts & features
Interior
Bedrooms & bathrooms
- Bedrooms: 3
- Bathrooms: 1
- Full bathrooms: 1
- Main level bedrooms: 3
Bedroom 1
- Level: Main
Bedroom 2
- Level: Main
Kitchen
- Level: Main
- Area: 240
- Dimensions: 16 x 15
Living room
- Level: Main
- Area: 225
- Dimensions: 15 x 15
Heating
- Natural Gas, Forced Air
Cooling
- Window Unit(s)
Appliances
- Included: Gas Water Heater
- Laundry: Electric Dryer Hookup, Main Level, Washer Hookup
Features
- Ceiling Fan(s), Eat-in Kitchen, Tub/Shower Combination
- Flooring: Laminate
- Basement: Partial,Unfinished
- Has fireplace: No
- Fireplace features: None
Interior area
- Total structure area: 1,571
- Total interior livable area: 1,252 sqft
- Finished area above ground: 1,252
- Finished area below ground: 0
Video & virtual tour
Property
Parking
- Parking features: Gravel
- Has uncovered spaces: Yes
Features
- Levels: One
- Stories: 1
- Patio & porch: Enclosed
- Fencing: None
Lot
- Size: 6,534 Square Feet
- Features: Sloped, City/Town/Suburb
Details
- Parcel number: 421222116005.000022
Construction
Type & style
- Home type: SingleFamily
- Architectural style: Bungalow
- Property subtype: Single Family Residence
Materials
- Aluminum Siding
- Roof: Asphalt
Condition
- New construction: No
- Year built: 1890
Utilities & green energy
- Electric: Duke Energy Indiana
- Gas: CenterPoint Energy
- Sewer: Public Sewer
- Water: Public, Vincennes Water Utilities
- Utilities for property: Cable Connected
Community & HOA
Community
- Subdivision: Cochran(s)
Location
- Region: Vincennes
Financial & listing details
- Tax assessed value: $90,500
- Annual tax amount: $1,875
- Date on market: 10/15/2026
- Listing terms: Cash,Conventional
Estimated market value
Not available
Estimated sales range
Not available
$926/mo
Price history
| Date | Event | Price |
|---|---|---|
| 10/15/2026 | Listed for sale | $59,900+33.1% |
Source:  IRMLS #202642782 Report a problem | ||
| 11/20/2008 | Sold | $45,000$36/sqft |
Source: Agent Provided Report a problem | ||
Public tax history
| Year | Property taxes | Tax assessment |
|---|---|---|
| 2025 | $1,727 +1.4% | $90,500 +6.8% |
| 2024 | $1,703 +20.2% | $84,700 +1.4% |
| 2023 | $1,416 +16.9% | $83,500 +21% |
| 2022 | $1,212 +3.9% | $69,000 +16.9% |
| 2021 | $1,167 +3.5% | $59,000 +3.7% |
| 2020 | $1,127 -0.1% | $56,900 +3.6% |
| 2019 | $1,129 +1% | $54,900 +1.1% |
| 2018 | $1,118 +1.9% | $54,300 +1.3% |
| 2017 | $1,097 +4.2% | $53,600 +1.9% |
| 2016 | $1,053 +1.2% | $52,600 +3.3% |
| 2014 | $1,040 +4.6% | $50,900 +5.6% |
| 2013 | $994 +0.2% | $48,200 -2.8% |
| 2012 | $992 -25.4% | $49,600 -25.4% |
| 2011 | $1,330 +48.8% | $66,500 +48.8% |
| 2010 | $894 +13.2% | $44,700 +13.2% |
| 2009 | $790 +92.4% | $39,500 -27.7% |
| 2006 | $411 | $54,600 -7.9% |
| 2005 | -- | $59,300 |
Find assessor info on the county website
Monthly payment
Est. payment
Payment breakdown
Explore the cost of this home by adjusting the details. Changes won't be saved.Climate risks
Neighborhood: 47591
Nearby schools
Schools provided by the listing agent
- Elementary: Riley
- Middle: Clark
- High: Lincoln
- District: Vincennes Community School Corp.
Source: IRMLS. This data may not be complete. We recommend contacting the local school district to confirm school assignments for this home.

Similar homes
- $68,0002 bd1 ba784 sqft1735 Broadway St, Vincennes, IN 47591For Sale
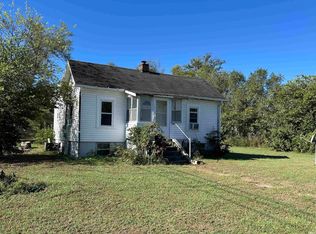 MLS ID #202643241, Cameron Engstrom, KLEIN RLTY&AUCTION, INC.. IRMLS
- $71,9003 bd2 ba1.4k sqft1804 Main St, Vincennes, IN 47591For Sale
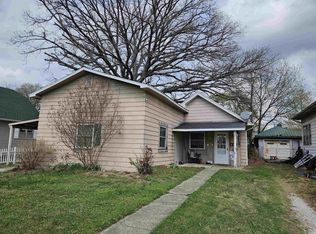 MLS ID #202611972, Tyler Simmons, KLEIN RLTY&AUCTION, INC.. IRMLS
- $54,4992 bd1 ba994 sqft1408 Main St, Vincennes, IN 47591For Sale
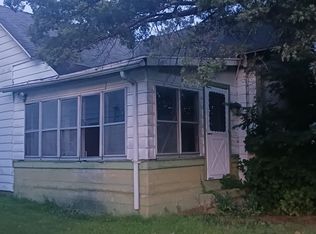 MLS ID #202531648, Nanette Grumieaux, HEARTLAND RE LLC. IRMLS
- $89,0004 bd1 ba1.6k sqft403 N 3rd St, Vincennes, IN 47591For Sale
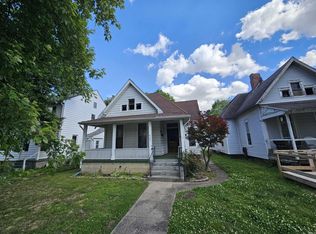 MLS ID #202618212, Tyler Simmons, KLEIN RLTY&AUCTION, INC.. IRMLS
