3-bed, 1-bath home in Bicknell! Perfect for a flip or a rental, with plenty of potential for the right buyer. Bring your vision and make it your own. Small-town country living with so much room to add value. - Seller is looking for a CASH or CONVENTIONAL LOAN --- Home will not pass government Financing Contingencies, so don't bother submitting... Come Look!! Invest some SWEAT EQUITY and Reap Thousands of Dollars in Exchange - It gonna be Fun figuring out what to do with your Profits from this one !!! Invest -- Win -- Repeat --
Active
$49,500
403 W 3rd St, Bicknell, IN 47512
3beds
1,486sqft
Single Family Residence
Built in 1919
9,583 Square Feet Lot
$-- Zestimate®
$--/sqft
$-- HOA
What's special
- 3 days
- 193
- 21
Likely to sell faster than
Zillow last checked:
Listing updated:
Listed by:
Delmar W Wagler Office:812-636-5600,
Integrity Realty Group LLC
Source: IRMLS,MLS#: 202647091
Facts & features
Interior
Bedrooms & bathrooms
- Bedrooms: 3
- Bathrooms: 1
- Full bathrooms: 1
- Main level bedrooms: 3
Bedroom 1
- Level: Main
Bedroom 2
- Level: Main
Heating
- Electric
Cooling
- Central Air
Features
- Basement: Full,Unfinished
- Has fireplace: No
Interior area
- Total structure area: 2,960
- Total interior livable area: 1,486 sqft
- Finished area above ground: 1,486
- Finished area below ground: 0
Video & virtual tour
Property
Features
- Levels: One
- Stories: 1
Lot
- Size: 9,583 Square Feet
- Features: Level
Details
- Parcel number: 420821317022.000012
Construction
Type & style
- Home type: SingleFamily
- Property subtype: Single Family Residence
Materials
- Aluminum Siding, Shingle Siding, Stone
Condition
- New construction: No
- Year built: 1919
Utilities & green energy
- Sewer: City
- Water: City
Community & HOA
Community
- Subdivision: None
Location
- Region: Bicknell
Financial & listing details
- Tax assessed value: $68,400
- Annual tax amount: $1,388
- Date on market: 11/17/2026
Estimated market value
Not available
Estimated sales range
Not available
$1,004/mo
Price history
| Date | Event | Price |
|---|---|---|
| 11/17/2026 | Listed for sale | $49,500-44.9% |
Source:  IRMLS #202647091 Report a problem | ||
| 9/9/2026 | Listing removed | $89,900 |
Source: IRMLS #202604102 Report a problem | ||
| 8/24/2026 | Listed for sale | $89,900 |
Source: IRMLS #202604102 Report a problem | ||
| 8/10/2026 | Listing removed | $89,900 |
Source: IRMLS #202604102 Report a problem | ||
| 5/8/2026 | Listed for sale | $89,900 |
Source: IRMLS #202604102 Report a problem | ||
| 4/8/2026 | Pending sale | $89,900 |
Source: IRMLS #202604102 Report a problem | ||
| 3/4/2026 | Listed for sale | $89,900 |
Source: IRMLS #202604102 Report a problem | ||
| 2/19/2026 | Pending sale | $89,900 |
Source: IRMLS #202604102 Report a problem | ||
| 2/10/2026 | Listed for sale | $89,900+69.6% |
Source: IRMLS #202604102 Report a problem | ||
| 11/3/2020 | Sold | $53,000-8.5%$36/sqft |
Source: Agent Provided Report a problem | ||
| 9/19/2020 | Pending sale | $57,900$39/sqft |
Source: RE/MAX Mainstream #202011208 Report a problem | ||
| 6/19/2020 | Price change | $57,900-3.3%$39/sqft |
Source: RE/MAX Mainstream #202011208 Report a problem | ||
| 3/27/2020 | Listed for sale | $59,900$40/sqft |
Source: RE/MAX Mainstream #202011208 Report a problem | ||
Public tax history
| Year | Property taxes | Tax assessment |
|---|---|---|
| 2025 | $1,294 +13.5% | $68,400 +5.7% |
| 2024 | $1,140 +9.6% | $64,700 +13.5% |
| 2023 | $1,040 +15.8% | $57,000 +9.6% |
| 2022 | $898 +40.8% | $52,000 +15.8% |
| 2021 | $638 -24% | $44,900 +40.8% |
| 2020 | $840 -51.5% | $31,900 -24% |
| 2019 | $1,732 -1.5% | $42,000 +1.9% |
| 2018 | $1,758 +0.7% | $41,200 +1.5% |
| 2017 | $1,746 +115% | $40,600 -3.1% |
| 2016 | $812 -8.1% | $41,900 -5.2% |
| 2014 | $884 -10% | $44,200 -10% |
| 2013 | $982 +727.4% | $49,100 -16.1% |
| 2012 | $119 +2% | $58,500 -21.4% |
| 2011 | $116 +2% | $74,400 +162% |
| 2010 | $114 -31% | $28,400 |
| 2009 | $165 -83.7% | $28,400 -1.7% |
| 2006 | $1,011 | $28,900 -16.7% |
| 2005 | -- | $34,700 |
Find assessor info on the county website
Monthly payment
Est. payment
Payment breakdown
Explore the cost of this home by adjusting the details. Changes won't be saved.Climate risks
Neighborhood: 47512
Nearby schools
Schools provided by the listing agent
- Elementary: North Knox
- Middle: North Knox
- High: North Knox
- District: North Knox S.D.
Source: IRMLS. This data may not be complete. We recommend contacting the local school district to confirm school assignments for this home.


Similar homes
- $50,0002 bd1 ba852 sqft717 S Durbin St, Bicknell, IN 47512For Sale
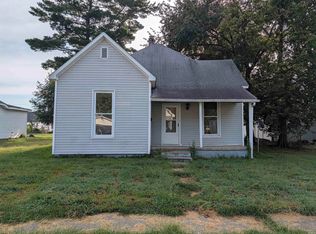 MLS ID #202637460, Eric Jordan, KNOX COUNTY REALTY, LLC. IRMLS
- $58,5004 bd2 ba2.1k sqft118 W 4th St, Bicknell, IN 47512For Sale
 MLS ID #202636002, Connor J Klein, KLEIN RLTY&AUCTION, INC.. IRMLS
- $40,0002 bd1 ba840 sqft617 W Oak St, Bicknell, IN 47512For Sale
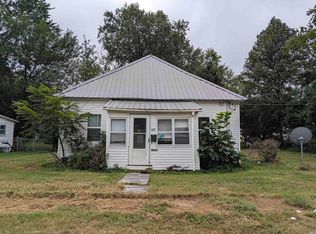 MLS ID #202639784, Eric Jordan, KNOX COUNTY REALTY, LLC. IRMLS
- $39,9003 bd1 ba1.2k sqft11645 E 1st St, Bicknell, IN 47512For Sale
 MLS ID #202548889, Nanette Grumieaux, HEARTLAND RE LLC. IRMLS
- $25,0003 bd1 ba2k sqft504 N Main St, Bicknell, IN 47512For Sale
 MLS ID #110785, Tipton Davis, CROSSROADS REAL ESTATE GROUP LLC. THAAR
