Skip main navigation
Off market
  • $236,600

    816 Buntin St, Vincennes, IN 47591

    4beds
    2,800sqft
    SingleFamily
    Built in 1883
    0.26 Acres Lot
    $236,600 Zestimate®
    $85/sqft
    $1,959 Estimated rent

    Home value

    $236,600

    $208,000 - $265,000

    $1,959/mo

    Zestimate® history
    Loading
    Loading...

    Owner options

    List your home for rent

    $1,959/mo

    Rent Zestimate®

    Find your next renter with Zillow Rental Manager. Plus, with online applications, you can quickly screen prospective tenants – for free.

    Learn more

    $1,959/mo

    Rent Zestimate®

    Refinance and save

    $1,532/mo

    Est. payment

    Refinancing to a lower rate could help reduce your monthly payments and save thousands over the life of the loan.

    See today's rates

    $1,532/mo

    Est. payment

    Explore your selling options

    Work with a Zillow partner agent

    Leverage their expertise and Zillow's premium Showcase listings to get your home seen by more buyers.

    Get started

    List with your own agent

    Get your home in front of millions of buyers by listing it on Zillow.

    Learn how to do it

    Sell it yourself

    Take full control of how buyers see your home on Zillow by listing For Sale by Owner (FSBO).

    List your home

    What's special

    Full remodelQuartz countertopsCustom vent hoodGorgeous tiled showerBrand new roofNew electricalNew plumbing

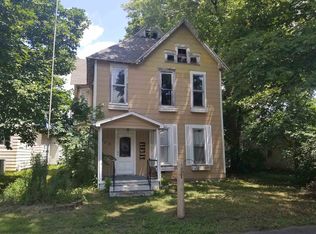
    This beautiful, completely restored home was built in 1883 and is located in the historical district of Vincennes. Although a full remodel was completed in 2022, the house still maintains nearly all of its original character and details within its craftsmanship. Some of the upgrades during the remodel include a brand new roof, new electrical, new plumbing, and restored hardwood floors throughout. The house has 4 bedrooms in total. The master suite is located on the first floor and has an attached master bathroom that features a large soaking tub, a gorgeous tiled shower with two rain heads, as well as a double vanity. The master bedroom also has ample clothes storage boasting two separate closets equipped with closet organizers. Travel upstairs via the grand staircase to find the other three bedrooms, which also have plentiful storage. There is also a full sized bathroom upstairs equipped with a laundry shoot that is connected to the kitchen down below. The kitchen has been completely remodeled and is equipped with great storage, as well as quartz countertops, a commercial grade oversized gas range, and brand new stainless steal dishwasher. The kitchen is centered by a show stopping, custom vent hood. Right off of the kitchen is the house's laundry room/mud room. This space is ready for your stackable washer and dryer and similar to the kitchen, has quartz countertops installed as well as a small sink. Located in the center of the house, the gorgeous dining room is wrapped with tall wainscoting and is also equipped with a wine bar and wine fridge. Last, but not least, the back of the house is anchored by a full size garage. For those who live in town, off street parking can sometime become a burden. This is certainly not the case with this house. So, if you are looking for a new place to call home that is move in ready, family friendly, and equipped with all of your needs, look no further.

    This property is off market, which means it's not currently listed for sale or rent on Zillow. This may be different from what's available on other websites or public sources.
    Facts & features

    Interior

    Bedrooms & bathrooms
    • Bedrooms: 4
    • Bathrooms: 2
    • Full bathrooms: 2
    • 1/2 bathrooms: 1
    • Main level bathrooms: 2
    Heating
    • Forced air, Wall, Electric, Gas
    Cooling
    • Central
    Appliances
    • Included: Dishwasher, Garbage disposal, Range / Oven
    • Laundry: Main
    Features
    • Flooring: Tile, Hardwood
    • Basement: Unfinished
    • Fireplace features: Family Room
    Interior area
    • Total interior livable area: 2,800 sqft
    • Finished area below ground: 0

    Property

    Parking
    • Total spaces: 3
    • Parking features: Garage - Attached, Off-street
    Features
    • Exterior features: Metal
    • Has view: Yes
    • View description: City
    Lot
    • Size: 0.26 Acres
    • Features: Level
    Details
    • Parcel number: 421221403035000022
    • Special conditions: Real Estate Owned

    Construction

    Type & style
    • Home type: SingleFamily
    • Architectural style: Victorian
    Materials
    • Frame
    • Foundation: Crawl/Raised
    • Roof: Asphalt
    Condition
    • Year built: 1883

    Utilities & green energy

    • Sewer: City
    • Water: City

    Community & HOA

    Location
    • Region: Vincennes

    Financial & listing details

    • Price per square foot: $85/sqft
    • Tax assessed value: $178,300
    • Annual tax amount: $1,770

    Price history

    DateEventPrice
    2/1/2023Listing removed--
    Source: Owner Report a problem
    11/14/2022Pending sale$259,999$93/sqft
    Source: Owner Report a problem
    10/31/2022Listed for sale$259,999+249%$93/sqft
    Source: Owner Report a problem
    12/31/2020Listing removed$74,500$27/sqft
    Source: RE/MAX Mainstream #202044023 Report a problem
    12/7/2020Pending sale$74,500$27/sqft
    Source: RE/MAX Mainstream #202044023 Report a problem
    11/20/2020Price change$74,500-6.3%$27/sqft
    Source: RE/MAX Mainstream #202044023 Report a problem
    10/31/2020Listed for sale$79,500$28/sqft
    Source: RE/MAX Mainstream #202044023 Report a problem

    Public tax history

    YearProperty taxesTax assessment
    2025$1,770 +3.6%$178,300 +2.5%
    2024$1,707 +15.7%$173,900 +3.6%
    2023$1,476 -38.3%$167,900 +16.4%
    2022$2,391 +93.3%$144,200 +23.9%
    2021$1,237 +2.4%$116,400 -4.6%
    2020$1,208 +0.1%$122,000 +2.4%
    2019$1,207 +0.6%$119,100 +1.3%
    2018$1,200 0%$117,600 +0.8%
    2017$1,200 -2.9%$116,700
    2016$1,236 +0.1%$116,700 -4.3%
    2014$1,235 +0.8%$122,000 +1.3%
    2013$1,225 -0.2%$120,400 -2%
    2012$1,228 -6.8%$122,800 -6.8%
    2011$1,317 -0.2%$131,700 -0.2%
    2010$1,319 -6.7%$131,900 -6.7%
    2009$1,413 -8.1%$141,300 +36.5%
    2006$1,537 $103,500 -13.5%
    2005-- $119,600
    Find assessor info on the county website

    Neighborhood: 47591

    Nearby schools

    GreatSchools rating
    Schools provided by the listing agent
    • Elementary: Riley
    • Middle: Clark
    • High: Lincoln
    • District: Vincennes Community School Corp.

    Source: The MLS. This data may not be complete. We recommend contacting the local school district to confirm school assignments for this home.

    Get pre-qualified for a loan
    At Zillow Home Loans, we can pre-qualify you in as little as 5 minutes with no impact to your credit score.

    An equal housing lender. NMLS #10287.
