Brick & Vinyl Ranch home at edge of town in South Knox School District. Large fenced backyard with patio and storage building. New roof in 2022. Large front room wood burning fireplace. All appliances stay including washer & dryer.
Active
Price cut: $9.5K (6/30)
$190,000
393 N Curtis Dr, Vincennes, IN 47591
4beds
1,968sqft
:
Get pre-qualified$1,222/mo
Single Family Residence
Built in 1974
0.28 Acres Lot
$186,400 Zestimate®
$--/sqft
$-- HOA
What's special
Wood burning fireplaceStorage buildingLarge front room
- 290 days |
- 577 |
- 28 |
Zillow last checked:
Listing updated:
Listed by:
Beth Hicks CELL:812-890-2366,
KLEIN RLTY&AUCTION, INC.
Source: IRMLS,MLS#: 202542667
Facts & features
Interior
Bedrooms & bathrooms
- Bedrooms: 4
- Bathrooms: 2
- Full bathrooms: 2
- Main level bedrooms: 4
Bedroom 1
- Level: Main
Bedroom 2
- Level: Main
Dining room
- Level: Main
- Area: 64
- Dimensions: 8 x 8
Family room
- Level: Main
- Area: 368
- Dimensions: 23 x 16
Kitchen
- Area: 84
- Dimensions: 14 x 6
Living room
- Level: Main
- Area: 198
- Dimensions: 18 x 11
Heating
- Electric, Floor Furnace
Cooling
- Central Air, Ceiling Fan(s)
Appliances
- Included: Disposal, Range/Oven Hook Up Elec, Dishwasher, Microwave, Refrigerator, Washer, Dryer-Electric, Electric Oven, Electric Range, Electric Water Heater
- Laundry: Electric Dryer Hookup, Main Level
Features
- Ceiling Fan(s), Laminate Counters, Tub/Shower Combination
- Flooring: Carpet, Laminate
- Doors: Storm Door(s), Storm Doors
- Windows: Double Pane Windows, Window Treatments, Blinds
- Basement: Crawl Space,Block
- Number of fireplaces: 1
- Fireplace features: Family Room
Interior area
- Total structure area: 1,968
- Total interior livable area: 1,968 sqft
- Finished area above ground: 1,968
- Finished area below ground: 0
Video & virtual tour
Property
Parking
- Parking features: Concrete
- Has uncovered spaces: Yes
Features
- Levels: One
- Stories: 1
- Patio & porch: Patio, Porch Covered
- Fencing: Privacy,Wood
Lot
- Size: 0.28 Acres
- Features: Corner Lot, Rural
Details
- Additional structures: Shed, Gazebo
- Parcel number: 421224103004.000008
Construction
Type & style
- Home type: SingleFamily
- Architectural style: Ranch
- Property subtype: Single Family Residence
Materials
- Brick, Vinyl Siding
- Roof: Asphalt
Condition
- New construction: No
- Year built: 1974
Utilities & green energy
- Electric: Duke Energy Indiana
- Gas: CenterPoint Energy
- Sewer: Septic Tank
- Water: Public, Vincennes Water Utilities
Community & HOA
Community
- Subdivision: Ridge View / Ridgeview
Location
- Region: Vincennes
Financial & listing details
- Tax assessed value: $159,500
- Annual tax amount: $2,269
- Date on market: 10/21/2025
- Listing terms: Cash,FHA,USDA Loan,VA Loan
Estimated market value
$186,400
$177,000 - $196,000
$1,724/mo
Price history
| Date | Event | Price |
|---|---|---|
| 7/22/2026 | Listed for sale | $190,000 |
Source:  IRMLS #202542667 Report a problem IRMLS #202542667 Report a problem | ||
| 7/10/2026 | Pending sale | $190,000 |
Source: IRMLS #202542667 Report a problem | ||
| 6/30/2026 | Price change | $190,000-4.8% |
Source: IRMLS #202542667 Report a problem | ||
| 5/19/2026 | Listed for sale | $199,500 |
Source: IRMLS #202542667 Report a problem | ||
| 4/29/2026 | Pending sale | $199,500 |
Source: IRMLS #202542667 Report a problem | ||
| 3/26/2026 | Listed for sale | $199,500 |
Source: IRMLS #202542667 Report a problem | ||
| 3/10/2026 | Pending sale | $199,500 |
Source: IRMLS #202542667 Report a problem | ||
| 2/5/2026 | Price change | $199,500-9.3% |
Source: IRMLS #202542667 Report a problem | ||
| 12/5/2025 | Price change | $220,000-8.3% |
Source: IRMLS #202542667 Report a problem | ||
| 10/21/2025 | Listed for sale | $240,000+54.9% |
Source: IRMLS #202542667 Report a problem | ||
| 8/23/2021 | Listing removed | $154,900 |
Source: IRMLS #202109155 Report a problem | ||
| 7/28/2021 | Listed for sale | $154,900 |
Source: IRMLS #202109155 Report a problem | ||
| 7/2/2021 | Pending sale | $154,900 |
Source: IRMLS #202109155 Report a problem | ||
| 7/1/2021 | Listed for sale | $154,900 |
Source: IRMLS #202109155 Report a problem | ||
| 6/22/2021 | Pending sale | $154,900 |
Source: IRMLS #202109155 Report a problem | ||
| 6/8/2021 | Price change | $154,900-8.9% |
Source: IRMLS #202109155 Report a problem | ||
| 4/12/2021 | Price change | $170,000-5.5% |
Source: IRMLS #202109155 Report a problem | ||
| 3/23/2021 | Listed for sale | $179,900+89.4% |
Source: IRMLS #202109155 Report a problem | ||
| 11/4/2015 | Sold | --0 |
Source: Agent Provided Report a problem | ||
| 4/7/2010 | Sold | $95,000$48/sqft |
Source: Agent Provided Report a problem | ||
Public tax history
| Year | Property taxes | Tax assessment |
|---|---|---|
| 2025 | $2,250 +2.1% | $159,500 -5% |
| 2024 | $2,203 +6% | $167,900 +4.1% |
| 2023 | $2,078 +168.7% | $161,300 +12.8% |
| 2022 | $774 -4.5% | $143,000 +17% |
| 2021 | $810 +8.9% | $122,200 -3.2% |
| 2020 | $744 +7.9% | $126,200 +2.9% |
| 2019 | $689 +6.8% | $122,600 +2.6% |
| 2018 | $646 +12% | $119,500 +1.2% |
| 2017 | $576 +31.9% | $118,100 +2.8% |
| 2016 | $437 -2.7% | $114,900 +13.1% |
| 2014 | $449 +15.5% | $101,600 +14.4% |
| 2013 | $389 -70% | $88,800 -0.1% |
| 2012 | $1,298 +272.1% | $88,900 +3.7% |
| 2011 | $349 -27.7% | $85,700 -11.1% |
| 2010 | $482 -5.1% | $96,400 +0.3% |
| 2009 | $508 -33% | $96,100 +3.6% |
| 2006 | $758 | $92,800 +14% |
| 2005 | -- | $81,400 |
Find assessor info on the county website
Monthly payment
Est. payment
Payment breakdown
Explore the cost of this home by adjusting the details. Changes won't be saved.Climate risks
Neighborhood: 47591
Nearby schools
GreatSchools rating
- 6/10South Knox Elementary SchoolGrades: K-6Distance: 3.7 mi
- 6/10South Knox Middle-High SchoolGrades: 7-12Distance: 4 mi
Schools provided by the listing agent
- Elementary: South Knox
- Middle: South Knox
- High: South Knox
- District: South Knox School Corp.
Source: IRMLS. This data may not be complete. We recommend contacting the local school district to confirm school assignments for this home.
- $161,8003 bd1 ba1.3k sqft377 N Curtis Dr, Vincennes, IN 47591Off Market
- $186,7003 bd2 ba1.4k sqft384 N Barclay Dr, Vincennes, IN 47591Off Market
- $170,5003 bd1 ba1.6k sqft372 N Barclay Dr, Vincennes, IN 47591Off Market
- $186,9003 bd2 ba1.2k sqft360 N Barclay Dr, Vincennes, IN 47591Off Market
- $208,1003 bd2 ba1.2k sqft369 N Curtis Dr, Vincennes, IN 47591Off Market
- $4,300-- bd-- ba-- sqft4009 E Wheatland Rd, Vincennes, IN 47591Off Market
- $189,3003 bd2 ba1.3k sqft385 N Barclay Dr, Vincennes, IN 47591Off Market
- $132,9003 bd1 ba960 sqft373 N Barclay Dr, Vincennes, IN 47591Off Market
A local agent can set up tours, give advice and negotiate with sellers.
A local lender can help you make sure your offer is ready when you are.
Similar homes
- $185,0003 bd2 ba1.1k sqft916 N 13th St, Vincennes, IN 47591For Sale
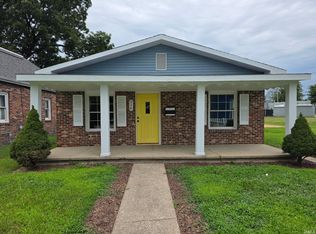 MLS ID #202631974, Nanette Grumieaux, HEARTLAND RE LLC. IRMLS
 - $169,9003 bd1 ba1.2k sqft337 N Alden Dr, Vincennes, IN 47591For Sale
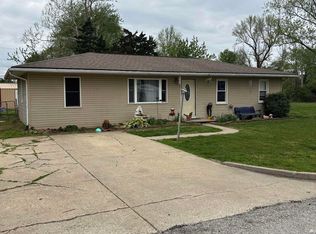 MLS ID #202612946, Lori Cardinal, RE/MAX Mainstream. IRMLS
 - $179,9003 bd2 ba1k sqft20 S 20th St, Vincennes, IN 47591For Sale
 MLS ID #202631822, Connor J Klein, KLEIN RLTY&AUCTION, INC.. IRMLS
 - $174,9003 bd2 ba1.3k sqft1628 Ritterskamp Ave, Vincennes, IN 47591For Sale
 MLS ID #202628408, Tyler Simmons, KLEIN RLTY&AUCTION, INC.. IRMLS
 - $179,5003 bd2 ba1.5k sqft824 S 15th St, Vincennes, IN 47591For SaleMLS ID #202629823, Joyce Buckels, KLEIN RLTY&AUCTION, INC.. IRMLS
- $180,0004 bd2 ba2.5k sqft815 Buntin St, Vincennes, IN 47591For SaleMLS ID #202629877, Nanette Grumieaux, HEARTLAND RE LLC. IRMLS
- $215,0004 bd2 ba2.7k sqft203 S 21st St, Vincennes, IN 47591For SaleMLS ID #202622342, Whitney Thacker, @properties. IRMLS
- $175,0003 bd2 ba1.5k sqft721 N 12th St, Vincennes, IN 47591For SaleMLS ID #202630858, Heath Klein, KLEIN RLTY&AUCTION, INC.. IRMLS
- $162,0003 bd2 ba1.5k sqft1216 N 12th St, Vincennes, IN 47591For SaleMLS ID #202624819, Jan Parsons, KLEIN RLTY&AUCTION, INC.. IRMLS
- $244,9003 bd2 ba1.3k sqft306 Eastgate Dr, Vincennes, IN 47591For SaleMLS ID #202623795, Cathy A Houck, F.C. TUCKER EMGE. IRMLS
- $205,0003 bd2 ba1.4k sqft614 N 12th St, Vincennes, IN 47591For SaleMLS ID #202631505, Delmar W Wagler, Integrity Realty Group LLC. IRMLS
- $159,9003 bd1 ba1k sqft1420 Dewolf St, Vincennes, IN 47591For SaleMLS ID #202630461, John Yochum, F.C. TUCKER EMGE. IRMLS
- $279,9003 bd2 ba1.6k sqft310 Eastgate Dr, Vincennes, IN 47591For SaleMLS ID #202624761, Cathy A Houck, F.C. TUCKER EMGE. IRMLS
- $259,9003 bd2 ba2.2k sqft2433 N Church Rd, Vincennes, IN 47591For SaleMLS ID #202621391, Staci Clark, KNOX COUNTY REALTY, LLC. IRMLS
- $239,0003 bd2 ba1.8k sqft2 Pin Oak Dr, Vincennes, IN 47591For SaleMLS ID #202548045, Beth Chattin, F.C. TUCKER EMGE. IRMLS
- $129,0003 bd1 ba1k sqft1404 N 13th St, Vincennes, IN 47591For SaleMLS ID #202631761, John L Witshork, KLEIN RLTY&AUCTION, INC.. IRMLS
- $149,9003 bd1 ba1.4k sqft1333 Broadway St, Vincennes, IN 47591For SaleMLS ID #202630247, Robin Montgomery, F.C. TUCKER EMGE. IRMLS
- $159,9002 bd2 ba1.1k sqft1117 Buntin St, Vincennes, IN 47591For SaleMLS ID #202630669, Kristi Ritz, KNOX COUNTY REALTY, LLC. IRMLS
- $269,9003 bd2 ba1.4k sqft3862 N North Fork Ln, Vincennes, IN 47591For SaleMLS ID #202620726, Brian Waters, Mentor Listing Realty, Inc.. IRMLS
- $139,9003 bd1 ba1.1k sqft1410 E Locust St, Vincennes, IN 47591For SaleMLS ID #202629954, Mary Clayton, F.C. TUCKER EMGE. IRMLS
