Beautiful home featuring timeless Old World charm blended with extensive modern updates. This 4-bedroom, 2.5-bath home showcases gorgeous hardwood floors throughout and an ideal blend of character and comfort. The spacious owner's suite features a custom tile shower and private access to a walkout balcony, creating the perfect retreat. The custom Amish-built kitchen is the heart of the home and comes with a heated tile floor. The home has all-new custom windows, a high-efficiency boiler, and newer air conditioning, offering modern efficiency while preserving the home's original character. Throughout the home, you'll appreciate the stunning natural woodwork, leaded glass windows, pocket doors, and other classic architectural details. A full walkout basement provides abundant storage and endless possibilities including a second kitchen, while the floored attic offers even more versatile space. The impressive 4-bay garage, built approximately 10 years ago, has its own furnace and central air in the spacious upper level which is perfect for additional storage, a workshop, hobby space, or future finished living area. Step outside and enjoy the peaceful setting from two walkout patios or the private balcony overlooking the property. Two mini-split systems provide added comfort in the sunroom and home office. Situated on 2.6 acres, this exceptional property offers the perfect combination of historic charm, modern amenities, generous living space, and outstanding functionality.
Active
Price cut: $10K (9/11)
$465,000
1716 Old Wheatland Rd, Vincennes, IN 47591
4beds
3,376sqft
Single Family Residence
Built in 1915
2.6 Acres Lot
$-- Zestimate®
$--/sqft
$-- HOA
What's special
Timeless old world charmExtensive modern updatesFloored atticHigh-efficiency boilerTwo walkout patiosCustom tile showerNewer air conditioning
- 91 days
- 961
- 51
Zillow last checked:
Listing updated:
Listed by:
Richard Chattin Office:812-882-4444,
F.C. TUCKER EMGE
Source: IRMLS,MLS#: 202626765
Facts & features
Interior
Bedrooms & bathrooms
- Bedrooms: 4
- Bathrooms: 3
- Full bathrooms: 2
- 1/2 bathrooms: 1
Bedroom 1
- Level: Upper
Bedroom 2
- Level: Upper
Dining room
- Level: Main
- Area: 256
- Dimensions: 16 x 16
Family room
- Level: Main
- Area: 216
- Dimensions: 12 x 18
Kitchen
- Level: Main
- Area: 192
- Dimensions: 16 x 12
Living room
- Level: Main
- Area: 360
- Dimensions: 15 x 24
Office
- Level: Upper
- Area: 192
- Dimensions: 12 x 16
Heating
- Electric, Propane, Forced Air, Hot Water, Radiant
Cooling
- Attic Fan, Central Air, Ceiling Fan(s)
Appliances
- Included: Disposal, Range/Oven Hook Up Elec, Dishwasher, Microwave, Refrigerator, Electric Cooktop, Exhaust Fan, Oven-Built-In, Electric Oven, Gas Water Heater, Tankless Water Heater
- Laundry: Electric Dryer Hookup, Main Level, Washer Hookup
Features
- Breakfast Bar, Ceiling-9+, Ceiling Fan(s), Countertops-Solid Surf, Crown Molding, Eat-in Kitchen, Entrance Foyer, Kitchen Island, Natural Woodwork, Pantry, Split Br Floor Plan, Stand Up Shower, Tub/Shower Combination, Formal Dining Room, Great Room, Custom Cabinetry
- Flooring: Hardwood, Carpet, Tile
- Doors: Pocket Doors, Six Panel Doors, Storm Door(s), Storm Doors
- Windows: Double Pane Windows, Window Treatments
- Basement: Full,Walk-Out Access,Brick
- Attic: Storage,Walk-up
- Number of fireplaces: 1
- Fireplace features: Living Room
Interior area
- Total structure area: 4,817
- Total interior livable area: 3,376 sqft
- Finished area above ground: 3,376
- Finished area below ground: 0
Video & virtual tour
Property
Parking
- Total spaces: 4
- Parking features: Detached, Garage Door Opener, Heated Garage, Garage Utilities, Gravel
- Garage spaces: 4
- Has uncovered spaces: Yes
Accessibility
- Accessibility features: Chair Rail
Features
- Levels: Two
- Stories: 2
- Patio & porch: Porch Covered, Porch
- Exterior features: Balcony
- Fencing: Invisible,Pet Fence
Lot
- Size: 2.6 Acres
- Dimensions: 520 x 260
- Features: Irregular Lot, Few Trees, Rolling Slope, City/Town/Suburb, Landscaped
Details
- Additional structures: Outbuilding
- Parcel number: 421224207023.000022
Construction
Type & style
- Home type: SingleFamily
- Architectural style: Victorian
- Property subtype: Single Family Residence
Materials
- Wood Siding
- Roof: Slate
Condition
- New construction: No
- Year built: 1915
Utilities & green energy
- Electric: Duke Energy Indiana
- Sewer: Public Sewer
- Water: Public
Green energy
- Energy efficient items: Appliances, HVAC, Water Heater
Community & HOA
Community
- Security: Smoke Detector(s)
- Subdivision: None
Location
- Region: Vincennes
Financial & listing details
- Tax assessed value: $488,600
- Annual tax amount: $4,933
- Date on market: 7/6/2026
- Listing terms: Cash,Conventional,FHA,USDA Loan,VA Loan
Estimated market value
Not available
Estimated sales range
Not available
Not available
Price history
| Date | Event | Price |
|---|---|---|
| 9/11/2026 | Price change | $465,000-2.1% |
Source:  IRMLS #202626765 Report a problem IRMLS #202626765 Report a problem | ||
| 7/6/2026 | Listed for sale | $475,000 |
Source: IRMLS #202626765 Report a problem | ||
Public tax history
| Year | Property taxes | Tax assessment |
|---|---|---|
| 2025 | $5,112 -12.3% | $488,600 +2.5% |
| 2024 | $5,829 +31% | $476,800 +2.1% |
| 2023 | $4,449 +14.3% | $467,200 +30.5% |
| 2022 | $3,892 +4.5% | $358,000 +15.4% |
| 2021 | $3,724 -2% | $310,300 +5.4% |
| 2020 | $3,801 +1.3% | $294,300 +0.2% |
| 2019 | $3,752 +1.1% | $293,800 +2.2% |
| 2018 | $3,713 0% | $287,400 +2.1% |
| 2017 | $3,713 +1.5% | $281,600 |
| 2016 | $3,657 +16.2% | $281,600 +5.4% |
| 2014 | $3,147 +12% | $267,200 +13.8% |
| 2013 | $2,810 +4.7% | $234,800 +1.9% |
| 2012 | $2,684 -2.5% | $230,400 -1.5% |
| 2011 | $2,753 +14.9% | $233,900 +18.9% |
| 2010 | $2,397 +13.1% | $196,700 +9.8% |
| 2009 | $2,120 -46.1% | $179,200 -4.5% |
| 2006 | $3,936 | $187,600 +8.3% |
| 2005 | -- | $173,200 |
Find assessor info on the county website
Monthly payment
Est. payment
Payment breakdown
Explore the cost of this home by adjusting the details. Changes won't be saved.Climate risks
Neighborhood: 47591
Nearby schools
Schools provided by the listing agent
- Elementary: Franklin
- Middle: Clark
- High: Lincoln
- District: Vincennes Community School Corp.
Source: IRMLS. This data may not be complete. We recommend contacting the local school district to confirm school assignments for this home.
- $213,5003 bd2 ba1.6k sqft1712 Old Wheatland Rd, Vincennes, IN 47591Off Market
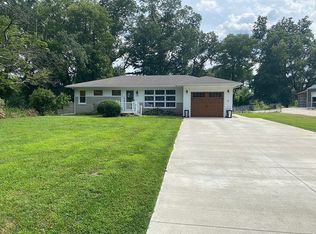
- $229,0003 bd2 ba1.3k sqft1717 Old Wheatland Rd, Vincennes, IN 47591Off Market
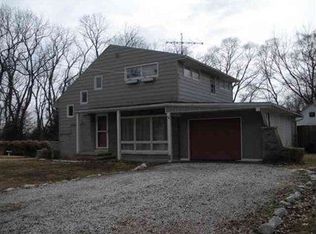
- $170,0002 bd1 ba1.2k sqft1715 Old Wheatland Rd, Vincennes, IN 47591Off Market
- $276,6004 bd2 ba3.1k sqft1713 Old Wheatland Rd, Vincennes, IN 47591Off Market
Similar homes
- $549,9003 bd3 ba2.9k sqft148 S Hickory Corner Rd, Vincennes, IN 47591For Sale
 MLS ID #202621932, Tyler Simmons, KLEIN RLTY&AUCTION, INC.. IRMLS
 - $325,0004 bd3 ba2.6k sqft3804 N Old Bruceville Rd, Vincennes, IN 47591For Sale
 MLS ID #202626918, Richard Chattin, F.C. TUCKER EMGE. IRMLS
 - $360,0004 bd3 ba3.9k sqft3165 E Hazelwood Dr, Vincennes, IN 47591For Sale
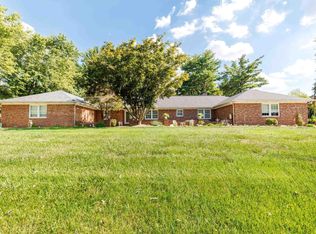 MLS ID #202541206, Vanessa Purdom, F.C. TUCKER EMGE. IRMLS
 - $329,9003 bd3 ba2.6k sqft3311 E Warren Cir, Vincennes, IN 47591For Sale
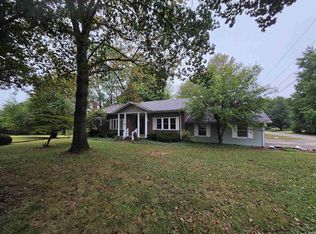 MLS ID #202637440, Tyler Simmons, KLEIN RLTY&AUCTION, INC.. IRMLS
