Welcome to this unique and spacious three-story home offering nearly 2,900 finished square feet of living space, 5 bedrooms, and 2.5 bathrooms. With plenty of room to spread out, this home features two living areas, a large dine-in kitchen, and the convenience of laundry hookups on both the main and basement levels. Located conveniently near the heart of Washington, this property is close to local schools and just seconds away from the Washington Country Club, providing easy access to schooling, golf, and community amenities. Outside, you'll find a generously sized backyard offering plenty of space for entertaining, gardening, or simply enjoying the outdoors. A built-in fire pit creates a great gathering spot, while the detached outbuilding provides convenient storage for a lawnmower, golf cart, tools, or other outdoor equipment. The basement offers an especially unique feature: a reinforced storm shelter, providing an added level of safety and peace of mind. With its combination of space, functionality, convenient location, substantial yard and storage; this home offers a rare opportunity for buyers looking for room to grow and make the most of everything Washington has to offer.
Active
Price cut: $10K (10/16)
$349,900
706 Brett Cabel Rd, Washington, IN 47501
5beds
2,868sqft
Single Family Residence
Built in 1948
0.5 Acres Lot
$339,500 Zestimate®
$--/sqft
$-- HOA
What's special
Large dine-in kitchenGenerously sized backyardBuilt-in fire pit
- 13 days
- 206
- 17
Likely to sell faster than
Zillow last checked:
Listing updated:
Listed by:
Kalen Ochs kalen@homeandharvestproperties.com,
Home & Harvest Properties LLC
Source: IRMLS,MLS#: 202642929
Facts & features
Interior
Bedrooms & bathrooms
- Bedrooms: 5
- Bathrooms: 3
- Full bathrooms: 2
- 1/2 bathrooms: 1
- Main level bedrooms: 2
Bedroom 1
- Level: Main
Bedroom 2
- Level: Main
Heating
- Electric, Forced Air, Heat Pump
Cooling
- Central Air
Appliances
- Included: Disposal, Dishwasher, Microwave, Refrigerator, Washer, Electric Cooktop, Dryer-Electric, Electric Oven, Water Softener Owned
- Laundry: Sink
Features
- Breakfast Bar, Ceiling-9+, Walk-In Closet(s), Kitchen Island, Open Floorplan, Double Vanity, Great Room, Custom Cabinetry
- Flooring: Hardwood, Carpet, Laminate, Tile
- Windows: Window Treatments
- Basement: Cellar,Partial,Unfinished,Block
- Number of fireplaces: 1
- Fireplace features: None
Interior area
- Total structure area: 3,732
- Total interior livable area: 2,868 sqft
- Finished area above ground: 2,868
- Finished area below ground: 0
Video & virtual tour
Property
Parking
- Parking features: Concrete
- Has uncovered spaces: Yes
Features
- Levels: Three Story
- Stories: 3
- Patio & porch: Patio
- Exterior features: Fire Pit
Lot
- Size: 0.5 Acres
- Dimensions: 90x107, 72x171
- Features: Level, 0-2.9999, City/Town/Suburb
Details
- Additional structures: Shed
- Parcel number: 141027104048.000017
Construction
Type & style
- Home type: SingleFamily
- Architectural style: Traditional
- Property subtype: Single Family Residence
Materials
- Vinyl Siding
- Roof: Asphalt
Condition
- New construction: No
- Year built: 1948
Utilities & green energy
- Sewer: City
- Water: City
Green energy
- Energy efficient items: Water Heater
Community & HOA
Community
- Features: Golf, Playground, Tennis Court(s), Sidewalks
- Subdivision: None
Location
- Region: Washington
Financial & listing details
- Tax assessed value: $265,700
- Annual tax amount: $2,619
- Date on market: 10/16/2026
- Listing terms: Cash,Conventional,FHA,VA Loan
Estimated market value
$339,500
$323,000 - $356,000
$2,507/mo
Price history
| Date | Event | Price |
|---|---|---|
| 10/16/2026 | Price change | $349,900-2.8% |
Source:  IRMLS #202642929 Report a problem | ||
| 6/15/2026 | Listed for sale | $359,900-2.7%$125/sqft |
Source: Owner Report a problem | ||
| 5/11/2026 | Listing removed | $369,900 |
Source: IRMLS #202526141 Report a problem | ||
| 10/7/2025 | Price change | $369,900-2.6% |
Source: IRMLS #202526141 Report a problem | ||
| 7/7/2025 | Price change | $379,900+1.3% |
Source: IRMLS #202526141 Report a problem | ||
| 6/18/2025 | Price change | $375,000-1.3%$131/sqft |
Source: Owner Report a problem | ||
| 5/13/2025 | Listed for sale | $380,000-2.3%$132/sqft |
Source: Owner Report a problem | ||
| 5/8/2025 | Listing removed | $389,000 |
Source: IRMLS #202444068 Report a problem | ||
| 11/13/2024 | Price change | $389,000-2% |
Source: IRMLS #202444068 Report a problem | ||
| 10/14/2024 | Price change | $396,900-3.2%$138/sqft |
Source: Owner Report a problem | ||
| 10/3/2024 | Price change | $409,900-1.2%$143/sqft |
Source: Owner Report a problem | ||
| 9/8/2024 | Listed for sale | $414,900$145/sqft |
Source: Owner Report a problem | ||
Public tax history
| Year | Property taxes | Tax assessment |
|---|---|---|
| 2025 | $2,619 -9.4% | $265,700 +10.1% |
| 2024 | $2,890 +17.5% | $241,300 +3.8% |
| 2023 | $2,460 +9.1% | $232,400 +15.7% |
| 2022 | $2,254 +19.8% | $200,800 +9.8% |
| 2021 | $1,881 +16.5% | $182,800 +14.5% |
| 2020 | $1,615 -7.2% | $159,700 +7.1% |
| 2019 | $1,741 +3.6% | $149,100 -5.3% |
| 2018 | $1,681 +2% | $157,500 +4.4% |
| 2017 | $1,648 | $150,900 +2.1% |
| 2016 | $1,648 +2.7% | $147,800 +7.4% |
| 2014 | $1,604 +2.7% | $137,600 -3% |
| 2013 | $1,562 -1.1% | $141,800 -1.2% |
| 2012 | $1,579 -2.5% | $143,500 -2.7% |
| 2011 | $1,619 +2% | $147,500 +2.2% |
| 2010 | $1,587 | $144,300 |
| 2009 | $1,587 +126.9% | $144,300 +79.9% |
| 2007 | $700 -33.1% | $80,200 -1.5% |
| 2006 | $1,045 | $81,400 +22.4% |
| 2005 | -- | $66,500 |
Find assessor info on the county website
Monthly payment
Est. payment
Payment breakdown
Explore the cost of this home by adjusting the details. Changes won't be saved.Climate risks
Neighborhood: 47501
Nearby schools
Schools provided by the listing agent
- Elementary: Washington Community Schools
- Middle: Washington
- High: Washington
- District: Washington Community Schools
Source: IRMLS. This data may not be complete. We recommend contacting the local school district to confirm school assignments for this home.
Similar homes
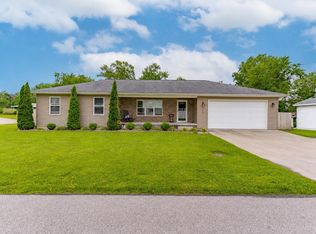
- $309,9003 bd2 ba1.7k sqft1105 E 200 N, Washington, IN 47501For Sale
 MLS ID #202641694, Steven Mize, Home & Harvest Properties LLC. IRMLS
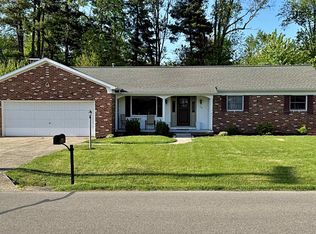
- $259,5003 bd3 ba1.9k sqft1501 Fox Run Dr, Washington, IN 47501For Sale
 MLS ID #202630434, Shelley R Brinson, Century 21 Classic Realty. IRMLS
- $175,0004 bd1 ba2.1k sqft110 Belle Terre Dr, Washington, IN 47501For Sale
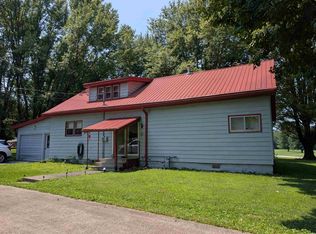 MLS ID #202630387, Mark J Graber, Honey Bee Realty Co. LLC. IRMLS
- $179,9004 bd2 ba2.6k sqft301 N Meridian St, Washington, IN 47501For Sale
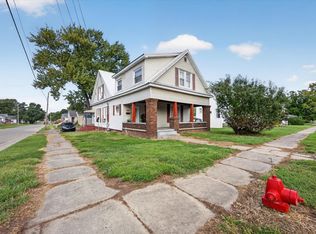 MLS ID #202640152, Darwin Fleagle, Home & Harvest Properties LLC. IRMLS
