Welcome to this beautifully maintained 3-bedroom, 2.5-bath home situated on 1.315 acres in a desirable subdivision that offers the perfect blend of country charm and convenient access to town. With its spacious yard, peaceful setting, and thoughtful updates, this property is ready to welcome its next family. The home features a functional floor plan with two bedrooms upstairs and one on the main level, providing flexibility for a variety of living arrangements. The open basement offers endless possibilities for additional living space, recreation, or storage and includes a convenient half bath. Recent updates include a new roof, gutters, newer furnace, and new exterior doors, giving buyers added peace of mind. The attractive brick and vinyl exterior, asphalt driveway, and expansive backyard create outstanding curb appeal and plenty of room to enjoy the outdoors. Relax or entertain on the large back deck while taking in the spacious surroundings. Car enthusiasts, hobbyists, or anyone needing extra storage will appreciate the attached two-car garage, detached one-car garage with an adjoining finished room currently used as a man cave, plus a staircase leading to additional attic storage above. An additional outbuilding, currently used as another garage, provides even more space for vehicles, equipment, or workshop needs. Located in a quiet, well-kept neighborhood with a true country feel, this exceptional property offers the space, updates, and versatility today's buyers are looking for. Don't miss your opportunity to make this beautiful property your next home!
Active
Price cut: $4.9K (10/10)
$395,000
1243 Bellgrade Ave, Loogootee, IN 47553
3beds
2,778sqft
Single Family Residence
Built in 1984
1.32 Acres Lot
$-- Zestimate®
$--/sqft
$-- HOA
What's special
Attached two-car garageAsphalt drivewayNew exterior doorsNewer furnaceOpen basementLarge back deckSpacious yard
- 82 days
- 471
- 29
Zillow last checked:
Listing updated:
Listed by:
Dylan Stoll dstoll@homeandharvestproperties.com,
Home & Harvest Properties LLC
Source: IRMLS,MLS#: 202630675
Facts & features
Interior
Bedrooms & bathrooms
- Bedrooms: 3
- Bathrooms: 3
- Full bathrooms: 2
- 1/2 bathrooms: 1
- Main level bedrooms: 1
Bedroom 1
- Level: Main
Bedroom 2
- Level: Upper
Kitchen
- Level: Main
Heating
- Natural Gas, Floor Furnace, Forced Air
Cooling
- Central Air
Appliances
- Included: Dishwasher, Microwave, Refrigerator, Electric Oven, Water Softener Owned
- Laundry: Electric Dryer Hookup, Main Level
Features
- Walk-In Closet(s), Countertops-Solid Surf, Main Level Bedroom Suite
- Flooring: Hardwood, Carpet
- Basement: Crawl Space,Partial,Walk-Out Access,Finished,Block
- Attic: Storage,Walk-up
- Number of fireplaces: 1
- Fireplace features: Living Room, Electric
Interior area
- Total structure area: 2,778
- Total interior livable area: 2,778 sqft
- Finished area above ground: 2,000
- Finished area below ground: 778
Video & virtual tour
Property
Parking
- Total spaces: 3
- Parking features: Attached, Garage Door Opener, Garage Utilities, Asphalt
- Attached garage spaces: 3
- Has uncovered spaces: Yes
Features
- Levels: One and One Half
- Stories: 1.5
- Patio & porch: Deck
- Fencing: Invisible
Lot
- Size: 1.32 Acres
- Dimensions: 246x 302
- Features: Rolling Slope, Rural Subdivision, Landscaped
Details
- Additional structures: Outbuilding, Second Garage
- Additional parcels included: 5107-18-300-023.000-007
- Parcel number: 510718300024.000007
Construction
Type & style
- Home type: SingleFamily
- Architectural style: Ranch
- Property subtype: Single Family Residence
Materials
- Brick, Vinyl Siding
- Roof: Shingle
Condition
- New construction: No
- Year built: 1984
Utilities & green energy
- Electric: Daviess-Martin REMC
- Gas: CenterPoint Energy
- Sewer: Public Sewer
- Water: Public
Community & HOA
Community
- Subdivision: Bellgrade
Location
- Region: Loogootee
Financial & listing details
- Tax assessed value: $274,400
- Annual tax amount: $1,655
- Date on market: 7/29/2026
- Listing terms: Cash,Conventional
Estimated market value
Not available
Estimated sales range
Not available
$2,276/mo
Price history
| Date | Event | Price |
|---|---|---|
| 10/10/2026 | Price change | $395,000-1.2% |
Source:  IRMLS #202630675 Report a problem IRMLS #202630675 Report a problem | ||
| 9/15/2026 | Price change | $399,900-1.3% |
Source: IRMLS #202630675 Report a problem | ||
| 8/21/2026 | Price change | $405,000-3.5% |
Source: IRMLS #202630675 Report a problem | ||
| 7/29/2026 | Listed for sale | $419,900 |
Source: IRMLS #202630675 Report a problem | ||
Public tax history
| Year | Property taxes | Tax assessment |
|---|---|---|
| 2025 | $1,496 +4.8% | $274,400 +7.5% |
| 2024 | $1,428 +7.6% | $255,300 +7.7% |
| 2023 | $1,327 -1.8% | $237,100 +11.4% |
| 2022 | $1,352 +10.5% | $212,900 +11.8% |
| 2021 | $1,223 +7% | $190,400 +4.4% |
| 2020 | $1,143 +5.6% | $182,400 +4.1% |
| 2019 | $1,083 +15% | $175,300 +5.1% |
| 2018 | $941 +4.1% | $166,800 +6.6% |
| 2017 | $904 | $156,400 +0.7% |
| 2016 | $904 +5.3% | $155,300 +2.8% |
| 2014 | $859 +9.4% | $151,000 +2.7% |
| 2013 | $785 +6.2% | $147,000 -2.1% |
| 2012 | $739 +117.7% | $150,100 +43.1% |
| 2011 | $339 -40.7% | $104,900 |
| 2010 | $572 +10.1% | $104,900 |
| 2009 | $520 | $104,900 |
Find assessor info on the county website
Monthly payment
Est. payment
Payment breakdown
Explore the cost of this home by adjusting the details. Changes won't be saved.Climate risks
Neighborhood: 47553
Nearby schools
Schools provided by the listing agent
- Elementary: Loogootee
- Middle: Loogootee
- High: Loogootee
- District: Loogootee Community S.D.
Source: IRMLS. This data may not be complete. We recommend contacting the local school district to confirm school assignments for this home.
Similar homes
- $359,9003 bd3 ba2.2k sqft10112 Us Highway 231, Loogootee, IN 47553For Sale
 MLS ID #202637592, Noel D Harty, Century 21 Classic Realty. IRMLS
 - $349,0003 bd3 ba2.4k sqft203 NE 1st St, Loogootee, IN 47553For Sale
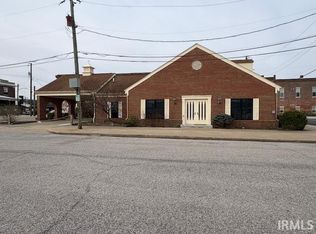 MLS ID #202608328, Terry A Hasler, Key Associates Realty Group. IRMLS
 - $385,0004 bd3 ba2.5k sqft13999 E 1200th Rd N, Odon, IN 47562For Sale By Owner
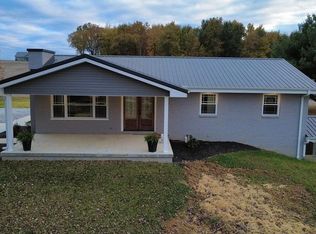
- $559,0003 bd2 ba3.8k sqft10533 Us Highway 231, Loogootee, IN 47553For Sale
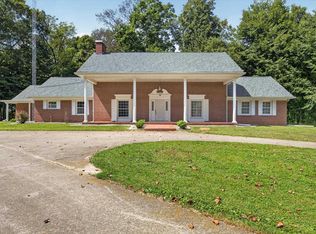 MLS ID #202637126, Chris Craig, Home & Harvest Properties LLC. IRMLS
