Country living, extra space, and outbuildings—all just 4 miles from town! Situated on 1 acre, this 3-bedroom, 1.5-bath home offers more than meets the eye. Inside, enjoy a sunroom plus a family room that provides additional flexible space and could potentially serve as a 4th bedroom. Step outside onto the back deck and discover what really sets this property apart. In addition to the attached 2-car garage, the property features a greenhouse, a detached workshop with an overhead garage door, and another detached building—providing an impressive amount of space for storage, projects, equipment, or hobbies. Priced at $349,900 and offered with a home warranty, this property combines indoor living space, usable acreage, and hard-to-find outbuilding space while remaining conveniently located approximately 4 miles from town. Schedule your showing and explore everything this unique property has to offer.
Active
$349,900
16373 N 800 E, Odon, IN 47562
3beds
2,116sqft
Single Family Residence
Built in 1977
1 Acres Lot
$335,600 Zestimate®
$--/sqft
$-- HOA
What's special
Back deck
- 47 days
- 193
- 3
Zillow last checked:
Listing updated:
Listed by:
Natasha Rowlett cell:812-791-8542,
Williams Carpenter Realtors
Source: IRMLS,MLS#: 202637029
Facts & features
Interior
Bedrooms & bathrooms
- Bedrooms: 3
- Bathrooms: 2
- Full bathrooms: 1
- 1/2 bathrooms: 1
- Main level bedrooms: 3
Bedroom 1
- Level: Main
Bedroom 2
- Level: Main
Dining room
- Level: Main
- Area: 100
- Dimensions: 10 x 10
Family room
- Level: Basement
- Area: 325
- Dimensions: 25 x 13
Kitchen
- Level: Main
- Area: 150
- Dimensions: 15 x 10
Living room
- Level: Main
- Area: 196
- Dimensions: 14 x 14
Heating
- Electric
Cooling
- Central Air
Appliances
- Included: Dishwasher, Microwave, Refrigerator, Washer, Dryer-Electric, Electric Range, Electric Water Heater, Water Softener Owned
Features
- Basement: Partial
- Number of fireplaces: 1
- Fireplace features: Family Room
Interior area
- Total structure area: 2,564
- Total interior livable area: 2,116 sqft
- Finished area above ground: 1,282
- Finished area below ground: 834
Video & virtual tour
Property
Parking
- Total spaces: 2
- Parking features: Attached
- Attached garage spaces: 2
Features
- Levels: Bi-Level
Lot
- Size: 1 Acres
- Features: Sloped, 0-2.9999
Details
- Additional structures: Pole/Post Building
- Parcel number: 140201400016.000005
Construction
Type & style
- Home type: SingleFamily
- Property subtype: Single Family Residence
Materials
- Brick
Condition
- New construction: No
- Year built: 1977
Utilities & green energy
- Electric: Daviess-Martin REMC
- Gas: White River Co-op
- Sewer: Septic Tank
- Water: Well
Community & HOA
Community
- Subdivision: None
Location
- Region: Odon
Financial & listing details
- Tax assessed value: $142,700
- Annual tax amount: $610
- Date on market: 9/8/2026
- Listing terms: Cash,Conventional,FHA,USDA Loan,VA Loan
Estimated market value
$335,600
$319,000 - $352,000
$1,912/mo
Price history
| Date | Event | Price |
|---|---|---|
| 9/8/2026 | Listed for sale | $349,900 |
Source:  IRMLS #202637029 Report a problem IRMLS #202637029 Report a problem | ||
Public tax history
| Year | Property taxes | Tax assessment |
|---|---|---|
| 2025 | $635 -5.2% | $142,700 +3.6% |
| 2024 | $670 -19.5% | $137,800 +3.6% |
| 2023 | $831 +7.2% | $133,000 -1.6% |
| 2022 | $776 +8.4% | $135,100 +9.7% |
| 2021 | $716 +11.8% | $123,200 +5.8% |
| 2020 | $640 +9.2% | $116,500 +3.4% |
| 2019 | $586 -1.7% | $112,700 +2.3% |
| 2018 | $596 +3.9% | $110,200 -2.7% |
| 2017 | $574 | $113,300 +1.6% |
| 2016 | $574 +74% | $111,500 +19.8% |
| 2014 | $330 +25.3% | $93,100 +2.1% |
| 2013 | $263 +60.4% | $91,200 -3.1% |
| 2012 | $164 -49.1% | $94,100 +5.6% |
| 2011 | $322 +11.7% | $89,100 +0.1% |
| 2010 | $288 +23.8% | $89,000 |
| 2009 | $233 -21.7% | $89,000 -2.8% |
| 2007 | $298 -54.9% | $91,600 -6.7% |
| 2006 | $660 | $98,200 |
Find assessor info on the county website
Monthly payment
Est. payment
Payment breakdown
Explore the cost of this home by adjusting the details. Changes won't be saved.Climate risks
Neighborhood: 47562
Nearby schools
Schools provided by the listing agent
- Elementary: North Daviess
- Middle: North Daviess
- High: North Daviess
- District: North Daviess Community School Corp.
Source: IRMLS. This data may not be complete. We recommend contacting the local school district to confirm school assignments for this home.
Similar homes
- $299,5004 bd2 ba1.6k sqft618 E Elnora St, Odon, IN 47562For Sale
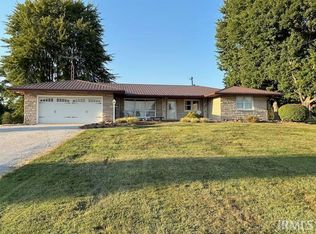 MLS ID #202636819, Roger Callahan, Vic Hopkins Agency. IRMLS
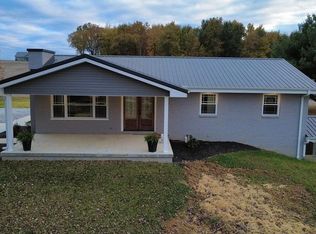
 - $385,0004 bd3 ba2.5k sqft13999 E 1200th Rd N, Odon, IN 47562For Sale By Owner
- $220,0003 bd2 ba2.2k sqft303 W Main St, Odon, IN 47562For Sale
 MLS ID #202635120, Merle Callahan, Vic Hopkins Agency. IRMLS
 - $349,9004 bd3 ba2.3k sqft560 E 150 N, Washington, IN 47501For Sale
 MLS ID #202643151, Steven Mize, Home & Harvest Properties LLC. IRMLS
