Commune with nature in this semi-secluded Tri-Level home. Sitting on the West edge of Bloomfield you enter into the foyer which connects to a large living area. The main floor also consists of the kitchen with a one-of-a-kind electric cooktop/oven combination. Kitchen also contains an area for a dining table. The upper level has the primary suite with a full bath (tub only). There are 2 additional bedrooms along with another full bath. Going down to the lower level there is a family room with stone accent walls which has a gas log free standing stove. This area is open to a kitchenette. There is also a full bath w/shower and the laundry room. lower level has a walk-out to the back yard. Off the kitchen is a 2-car attached carport with has a storage area. There is also a covered, privately enclosed patio area with an outdoor shower. A separate 2-car detached garage is on the property. Come take a look today.
Active under contract
$289,000
693 Forest Dr, Bloomfield, IN 47424
3beds
2,292sqft
Single Family Residence
Built in 1969
1.56 Acres Lot
$276,500 Zestimate®
$--/sqft
$-- HOA
What's special
Outdoor showerLaundry room
- 48 days
- 1,314
- 57
Likely to sell faster than
Zillow last checked:
Listing updated:
Listed by:
Mark Bush 812-327-0420,
Harrah Realty Inc
Source: IRMLS,MLS#: 202636134
Facts & features
Interior
Bedrooms & bathrooms
- Bedrooms: 3
- Bathrooms: 3
- Full bathrooms: 3
Bedroom 1
- Level: Upper
Bedroom 2
- Level: Upper
Family room
- Level: Lower
- Area: 341
- Dimensions: 31 x 11
Kitchen
- Area: 240
- Dimensions: 20 x 12
Living room
- Area: 247
- Dimensions: 19 x 13
Heating
- Electric, Baseboard
Cooling
- Central Air
Appliances
- Included: Dishwasher, Refrigerator, Electric Range
Features
- 1st Bdrm En Suite, Ceiling Fan(s), Eat-in Kitchen, Entrance Foyer
- Flooring: Carpet, Vinyl
- Basement: Crawl Space,Partial,Walk-Out Access,Finished,Block
- Number of fireplaces: 1
- Fireplace features: Family Room, Gas Log, Free Standing
Interior area
- Total structure area: 3,040
- Total interior livable area: 2,292 sqft
- Finished area above ground: 1,544
- Finished area below ground: 748
Video & virtual tour
Property
Parking
- Total spaces: 2
- Parking features: Detached, Garage Door Opener, Gravel
- Garage spaces: 2
- Has uncovered spaces: Yes
Features
- Levels: Tri-Level
- Patio & porch: Porch Covered
Lot
- Size: 1.56 Acres
- Features: Few Trees, Rolling Slope, City/Town/Suburb
Details
- Additional parcels included: 2808-22-111-007.000-024
- Parcel number: 280822111005.000024
Construction
Type & style
- Home type: SingleFamily
- Architectural style: Traditional
- Property subtype: Single Family Residence
Materials
- Brick, Cedar
- Roof: Asphalt
Condition
- New construction: No
- Year built: 1969
Utilities & green energy
- Electric: Duke Energy Indiana
- Gas: Midwest Natural Gas Corp
- Sewer: Public Sewer
- Water: Public, Eastern Heights Utilities
Community & HOA
Community
- Subdivision: None
Location
- Region: Bloomfield
Financial & listing details
- Annual tax amount: $1,636
- Date on market: 9/2/2026
- Listing terms: Conventional,FHA,USDA Loan,VA Loan
Estimated market value
$276,500
$263,000 - $290,000
$1,947/mo
Price history
| Date | Event | Price |
|---|---|---|
| 9/2/2026 | Listed for sale | $289,000+12% |
Source:  IRMLS #202636134 Report a problem IRMLS #202636134 Report a problem | ||
| 5/10/2024 | Sold | $258,000 |
Source: IRMLS #202407308 Report a problem | ||
| 4/18/2024 | Pending sale | $258,000 |
Source: IRMLS #202407308 Report a problem | ||
| 3/7/2024 | Listed for sale | $258,000 |
Source: IRMLS #202407308 Report a problem | ||
Public tax history
Tax history is unavailable.
Monthly payment
Est. payment
Payment breakdown
Explore the cost of this home by adjusting the details. Changes won't be saved.Climate risks
Neighborhood: 47424
Nearby schools
Schools provided by the listing agent
- Elementary: Bloomfield
- Middle: Bloomfield
- High: Bloomfield
- District: Bloomfield S.D.
Source: IRMLS. This data may not be complete. We recommend contacting the local school district to confirm school assignments for this home.
Similar homes
- $299,0003 bd2 ba1.5k sqft260 Cavins Ln, Bloomfield, IN 47424For Sale
 MLS ID #202632735, Lacey Hays, Land Pro Realty. IRMLS
 - $249,9003 bd2 ba2.2k sqft1201 N State Road 157, Bloomfield, IN 47424Active
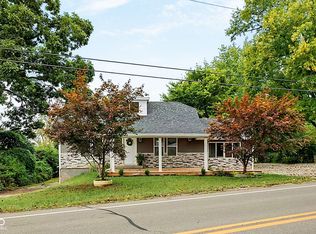 MLS ID #22124785, Bonnie Mulinaro, Realty of America LLC. MIBOR as distributed by MLS GRID
 - $209,5003 bd2 ba1.5k sqft288 Locust Dr, Bloomfield, IN 47424For Sale
 MLS ID #202624271, Karen A Goodwine, Williams Carpenter Realtors. IRMLS
 - $235,0003 bd2 ba2k sqft267 E Main St, Bloomfield, IN 47424For Sale
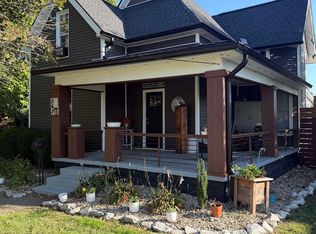 MLS ID #202641775, Lacey Hays, Land Pro Realty. IRMLS
 - $279,9004 bd3 ba2.2k sqft1890 Oak St, Linton, IN 47441For Sale
 MLS ID #109523, ALLIE JACKSON, KEY ASSOCIATES. THAAR
 - $300,0004 bd3 ba2.2k sqft14969 S State Road 59, Jasonville, IN 47438For SaleMLS ID #110077, KEGAN INMAN, INMAN REALTY COMPANY , LLC. THAAR
