This grand home could be yours. Enter to the front foyer to a curved stairway. To the right is a large living room with a turret alcove. To the left is the dining room with entry to the kitchen. Kitchen has numerous cabinets for all your storage needs, a 2-tier bar area and a separate space for a breakfast room or eat-in kitchen. Patio doors lead to an open back deck. Off of this space is another room that could be used as a family room. Utility room is located just off the kitchen and another room that can access the outside and has built-in cabinets. There is also a 1/2 bath. Upstairs has the primary suite which also has a turret alcove and an en suite full bath which has dual sinks and a large soaking tub. Nice walk-in closet. There are also 2 other bedrooms, one of which has access to the attic, and another full bath. Separate furnace and A/C units for main and upper level. Crown molding throughout, 6-panel solid doors and high ceiling in the main living area. Basement is unfinished but has some drywall, framing and rough-in for a bath that could be completed to provide even more living space. 2-car attached garage has some storage benches. House sits on a corner lot on .64 acres.
Active
$420,000
646 S Country Estates Ln, Bloomfield, IN 47424
3beds
3,212sqft
:
Get pre-qualifiedN/A
Single Family Residence
Built in 2001
0.64 Acres Lot
$396,800 Zestimate®
$--/sqft
$-- HOA
What's special
Crown molding throughoutFamily roomFront foyerCurved stairwayNice walk-in closet
- 16 days |
- 676 |
- 30 |
Likely to sell faster than
Zillow last checked:
Listing updated:
Listed by:
Mark Bush 812-327-0420,
Harrah Realty Inc
Source: IRMLS,MLS#: 202627094
Facts & features
Interior
Bedrooms & bathrooms
- Bedrooms: 3
- Bathrooms: 3
- Full bathrooms: 2
- 1/2 bathrooms: 1
Bedroom 1
- Level: Upper
Bedroom 2
- Level: Upper
Dining room
- Area: 192
- Dimensions: 16 x 12
Family room
- Area: 256
- Dimensions: 16 x 16
Kitchen
- Area: 240
- Dimensions: 15 x 16
Living room
- Area: 240
- Dimensions: 15 x 16
Office
- Area: 96
- Dimensions: 8 x 12
Heating
- Natural Gas, Forced Air
Cooling
- Central Air
Appliances
- Included: Dishwasher, Microwave, Refrigerator, Washer, Dryer-Electric, Gas Range
- Laundry: Electric Dryer Hookup, Sink, Main Level
Features
- 1st Bdrm En Suite, Breakfast Bar, Ceiling-9+, Ceiling Fan(s), Central Vacuum, Walk-In Closet(s), Crown Molding, Entrance Foyer, Double Vanity, Tub and Separate Shower, Tub/Shower Combination, Formal Dining Room
- Flooring: Hardwood, Carpet, Tile
- Doors: Six Panel Doors
- Basement: Full,Walk-Out Access,Unfinished,Concrete
- Attic: Storage
- Has fireplace: No
Interior area
- Total structure area: 4,989
- Total interior livable area: 3,212 sqft
- Finished area above ground: 3,212
- Finished area below ground: 0
Video & virtual tour
Property
Parking
- Total spaces: 2
- Parking features: Attached, Garage Door Opener, Gravel
- Attached garage spaces: 2
- Has uncovered spaces: Yes
Features
- Levels: Two
- Stories: 2
- Patio & porch: Deck Covered, Deck
Lot
- Size: 0.64 Acres
- Features: Corner Lot, Sloped, City/Town/Suburb
Details
- Parcel number: 280825000023.006024
Construction
Type & style
- Home type: SingleFamily
- Architectural style: Traditional
- Property subtype: Single Family Residence
Materials
- Vinyl Siding
- Roof: Asphalt
Condition
- New construction: No
- Year built: 2001
Utilities & green energy
- Electric: Bloomfield REMC
- Gas: Midwest Natural Gas Corp
- Sewer: Septic Tank
- Water: Public, Eastern Heights Utilities
Community & HOA
Community
- Subdivision: None
Location
- Region: Bloomfield
Financial & listing details
- Tax assessed value: $376,100
- Annual tax amount: $3,247
- Date on market: 7/8/2026
- Listing terms: Conventional,FHA,USDA Loan,VA Loan
Estimated market value
$396,800
$377,000 - $417,000
$2,564/mo
Price history
| Date | Event | Price |
|---|---|---|
| 7/8/2026 | Listed for sale | $420,000 |
Source:  IRMLS #202627094 Report a problem IRMLS #202627094 Report a problem | ||
Public tax history
| Year | Property taxes | Tax assessment |
|---|---|---|
| 2025 | $3,208 +26.1% | $376,100 +17.2% |
| 2024 | $2,544 -7.7% | $320,800 +20.1% |
| 2023 | $2,755 +6.8% | $267,200 -3% |
| 2022 | $2,579 +7.7% | $275,500 +6.8% |
| 2021 | $2,395 +21.3% | $257,900 +6.4% |
| 2020 | $1,975 +3.3% | $242,400 +15.3% |
| 2019 | $1,912 +8% | $210,300 +4.3% |
| 2018 | $1,771 | $201,600 +3.4% |
| 2017 | $1,771 -4.2% | $194,900 -1.8% |
| 2016 | $1,848 +14.7% | $198,400 +9.7% |
| 2014 | $1,611 +7.4% | $180,900 -0.1% |
| 2013 | $1,500 -17.9% | $181,000 -8.4% |
| 2012 | $1,828 +0.5% | $197,700 -2.7% |
| 2011 | $1,819 -15.3% | $203,200 -7.4% |
| 2010 | $2,147 +2.3% | $219,500 |
| 2009 | $2,099 -9.4% | $219,500 -4.7% |
| 2007 | $2,315 | $230,300 |
| 2006 | -- | $230,300 |
Find assessor info on the county website
Monthly payment
Est. payment
Payment breakdown
Explore the cost of this home by adjusting the details. Changes won't be saved.Climate risks
Neighborhood: 47424
Nearby schools
GreatSchools rating
- 7/10Bloomfield Elementary SchoolGrades: PK-5Distance: 2.1 mi
- 4/10Bloomfield Middle SchoolGrades: 6-8Distance: 2.1 mi
- 5/10Bloomfield Jr-Sr High SchoolGrades: 9-12Distance: 2.1 mi
Schools provided by the listing agent
- Elementary: Bloomfield
- Middle: Bloomfield
- High: Bloomfield
- District: Bloomfield S.D.
Source: IRMLS. This data may not be complete. We recommend contacting the local school district to confirm school assignments for this home.
- $305,5003 bd2 ba1.6k sqft674 S Country Estates Ln, Bloomfield, IN 47424Off Market
- $244,8003 bd2 ba1.6k sqft657 S Country Estates Ln, Bloomfield, IN 47424Off Market

- $317,4003 bd2 ba3.8k sqft1670 E Furnace Rd #58, Bloomfield, IN 47424Off Market
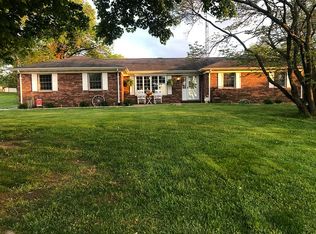
- $297,1003 bd2 ba3.8k sqft1670 E Furnace Rd, Bloomfield, IN 47424Off Market
- $284,2003 bd2 ba2.4k sqft689 S Country Estates Ln, Bloomfield, IN 47424Off Market
- $215,1003 bd1 ba1.5k sqft692 S Country Estates Ln, Bloomfield, IN 47424Off Market
- $1,000-- bd-- ba-- sqft707 S Country Estates Ln, Bloomfield, IN 47424Off Market
- $245,0003 bd2 ba1.6k sqft707 S Country Estates Ln, Bloomfield, IN 47424Sold
A local agent can set up tours, give advice and negotiate with sellers.
A local lender can help you make sure your offer is ready when you are.
Similar homes
- $375,0004 bd3 ba2.5k sqft1732 S 275 W, Bloomfield, IN 47424For Sale
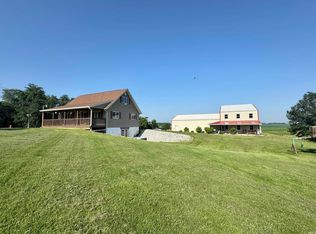 MLS ID #202526015, Mercedes Shafford, Dyar Real Estate Inc. IRMLS
 - $389,0003 bd2 ba2.5k sqftLOT 5 E Cedar Ridge Ln, Bloomfield, IN 47424New Construction
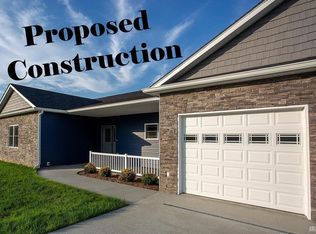 MLS ID #202543808, Ronita Walcott, Evergreen Real Estate & Auctions. IRMLS
 - $599,9003 bd3 ba1.9k sqft5662 E State Road 54, Bloomfield, IN 47424For Sale
 MLS ID #202627450, Kelly Jones, Partners Realty Group. IRMLS
 - $389,0003 bd2 ba2.5k sqftLOT 4 E Cedar Ridge Ln, Bloomfield, IN 47424For Sale
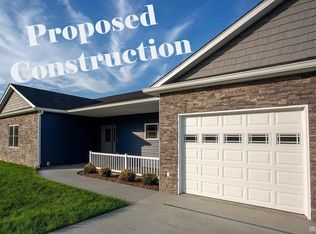 MLS ID #202543815, Ronita Walcott, Evergreen Real Estate & Auctions. IRMLS
 - $262,0003 bd3 ba2.1k sqft291 W Davis St, Bloomfield, IN 47424For SaleMLS ID #202620824, Shane Gibson, Sweet Maple Realty. IRMLS
- $399,0003 bd2 ba2.1k sqft4720 State Highway 157, Coal City, IN 47427For Sale
 MLS ID #109976, KEGAN INMAN, INMAN REALTY COMPANY , LLC. THAAR
 - $--3 bd3 ba2.2k sqft1879 Lezlie Ln, Linton, IN 47441AuctionAuction.com 2
- $419,9003 bd3 ba2.4k sqft8750 Truax Rd, Freedom, IN 47431For SaleMLS ID #202612869, Risa Dyar, Risa Dyar Real Estate. IRMLS
- $395,0004 bd4 ba4.2k sqft637 Canal St, Worthington, IN 47471ActiveMLS ID #22105460, Bart Hill, Key Associates Signature Realty. MIBOR as distributed by MLS GRID
- $399,0004 bd6 ba2.5k sqft4702 N 43rd, Solsberry, IN 47459For SaleMLS ID #202616571, Wanqing (Megan) Dohman, Dohman Team. IRMLS
- $440,0003 bd2 ba1.6k sqft4666 N Pine Dr, Solsberry, IN 47459For SaleMLS ID #202627961, Lori A Todd, Choice Realty & Management. IRMLS
- $369,9004 bd3 ba2.3k sqft12851 E Hirth Ln, Springville, IN 47462ActiveMLS ID #22106918, Jon Morrow, Bear Real Estate Sales, LLC. MIBOR as distributed by MLS GRID
- $385,0004 bd2 ba2.8k sqft6673 N Greene County Line Rd, Solsberry, IN 47459For SaleMLS ID #202618342, Michelle Stanger, Stanger Homes, LLC. IRMLS
- $429,9003 bd5 ba3.2k sqft7425 S Harmony Rd, Bloomington, IN 47403ActiveMLS ID #22094652, Brooke Hoffa, CENTURY 21 Scheetz. MIBOR as distributed by MLS GRID
- $515,0003 bd2 ba2.7k sqft5286 N 600 W, Worthington, IN 47471For SaleMLS ID #109857, AUDREY SPARKS, KEY ASSOCIATES. THAAR
- $375,0002 bd2 ba1.9k sqft4452 W Popcorn Rd, Bloomington, IN 47462For SaleMLS ID #202624099, Juan Carlos Carrasquel CCIM, The JuanSells.com Realty Co. IRMLS
- $538,0003 bd3 ba2.5k sqft675 N Auburn Ridge Dr, Linton, IN 47441ActiveMLS ID #22100582, Corey Mauder, CENTURY 21 Scheetz. MIBOR as distributed by MLS GRID
- $225,0002 bd1 ba1.6k sqft7591 E Tulip Rd, Solsberry, IN 47459For SaleMLS ID #202629411, AJ Bowlen, RE/MAX Acclaimed Properties. IRMLS
- $365,0004 bd2 ba2.1k sqft12689 E Burnett Ln, Springville, IN 47462For SaleMLS ID #202623023, Linda Dzierba, Dzierba Real Estate Services. IRMLS
- $439,0004 bd2 ba1.9k sqft810 Spyglass Hill Dr, Bedford, IN 47421For SaleMLS ID #202615029, Brad Seifers, RE/MAX Acclaimed Properties. IRMLS
