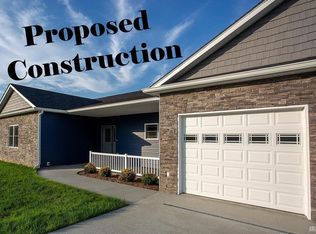
Proposed Construction! Exclusive Residential Opportunity: Prestigious New Construction on Expansive 1.73-Acre Parcel Distinguished property situated in a serene locale, offering unparalleled convenience for professionals associated with Crane, Bloomington, and Bloomfield. This meticulously designed residence encompasses 2,506 square feet of refined living space, complemented by a substantial 25' x 24' garage. Distinctive Features include Comprehensive Customization Options, Public Water Infrastructure, Midwest Natural Gas Connectivity, Impressive Cathedral Ceiling, Elegant Gas Fireplace, Artisan Amish-Crafted Cabinetry, Quartz Countertops, Custom Pantry, Exterior Soffit Illumination. Master Suite Amenities include a generous 12x10 Walk-in Closet, Spa-Inspired Bathroom, Refined Tiled Shower, Elegant Soaking Tub. Additional Residential Provisions include Secondary Bedrooms with Interconnected Jack & Jill Bathroom, Strategically Positioned Laundry Facility with Dedicated Folding Area and Integrated Laundry Sink. Outdoor Living Spaces: Expansive Deck, Charming Covered Front Porch, Picturesque Natural Surroundings and Potential Wildlife Observation Opportunities. Prospective residents are invited to schedule an exclusive consultation to explore this exceptional new construction opportunity. Limited availability! Call today so you still have the opportunity to add your personal touch! Description is based on current plans and client will have options to personalize home.
Active under contract
$389,000
LOT 4 E Cedar Ridge Ln, Bloomfield, IN 47424
3beds
2,506sqft
Single Family Residence
Built in 2025
1.77 Acres Lot
$381,500 Zestimate®
$--/sqft
$-- HOA
What's special
Elegant gas fireplaceCharming covered front porchQuartz countertopsSpa-inspired bathroomMaster suite amenitiesExterior soffit illuminationPotential wildlife observation opportunities
- 339 days
- 86
- 9
Zillow last checked:
Listing updated:
Listed by:
Ronita Walcott Cell:812-327-6201,
Evergreen Real Estate & Auctions
Source: IRMLS,MLS#: 202543815
Facts & features
Interior
Bedrooms & bathrooms
- Bedrooms: 3
- Bathrooms: 2
- Full bathrooms: 2
- Main level bedrooms: 3
Bedroom 1
- Level: Main
Bedroom 2
- Level: Main
Dining room
- Level: Main
- Area: 187
- Dimensions: 17 x 11
Kitchen
- Level: Main
- Area: 198
- Dimensions: 18 x 11
Living room
- Level: Main
- Area: 510
- Dimensions: 30 x 17
Heating
- Electric, Natural Gas, Forced Air
Cooling
- Central Air
Appliances
- Included: Electric Water Heater
- Laundry: Electric Dryer Hookup, Sink, Main Level, Washer Hookup
Features
- Vaulted Ceiling(s), Walk-In Closet(s), Open Floorplan, Stand Up Shower, Tub and Separate Shower, Main Level Bedroom Suite
- Flooring: Laminate, Other
- Basement: Crawl Space,Block
- Number of fireplaces: 1
- Fireplace features: Living Room
Interior area
- Total structure area: 2,506
- Total interior livable area: 2,506 sqft
- Finished area above ground: 2,506
- Finished area below ground: 0
Video & virtual tour
Property
Parking
- Total spaces: 2
- Parking features: Attached, Garage Door Opener, Gravel
- Attached garage spaces: 2
- Has uncovered spaces: Yes
Features
- Levels: One
- Stories: 1
- Patio & porch: Porch Covered
- Fencing: None
Lot
- Size: 1.77 Acres
- Features: Level, Sloped, Wooded, Rural Subdivision
Details
- Parcel number: 281022000047.029004
Construction
Type & style
- Home type: SingleFamily
- Architectural style: Ranch
- Property subtype: Single Family Residence
Materials
- Brick, Stone, Vinyl Siding, Wood Siding, Other
- Roof: Asphalt
Condition
- New construction: No
- Year built: 2025
Utilities & green energy
- Electric: REMC
- Gas: Midwest Natural Gas Corp
- Sewer: Septic Tank
- Water: Public, Eastern Heights Utilities
- Utilities for property: Cable Available
Community & HOA
Community
- Features: None
- Subdivision: Cedar Ridge Estates
Location
- Region: Bloomfield
Financial & listing details
- Annual tax amount: $104
- Date on market: 10/29/2025
- Listing terms: Other
Estimated market value
$381,500
$362,000 - $401,000
$2,177/mo
Price history
| Date | Event | Price |
|---|---|---|
| 9/25/2026 | Listed for sale | $389,000 |
Source:  IRMLS #202543815 Report a problem IRMLS #202543815 Report a problem | ||
| 9/25/2026 | Pending sale | $389,000 |
Source: IRMLS #202543815 Report a problem | ||
| 10/29/2025 | Listed for sale | $389,000 |
Source: IRMLS #202543815 Report a problem | ||
Public tax history
Tax history is unavailable.
Monthly payment
Est. payment
Payment breakdown
Explore the cost of this home by adjusting the details. Changes won't be saved.Climate risks
Neighborhood: 47424
Nearby schools
Schools provided by the listing agent
- Elementary: Eastern Greene
- Middle: Eastern Greene
- High: Eastern Greene
- District: Eastern Greene Schools
Source: IRMLS. This data may not be complete. We recommend contacting the local school district to confirm school assignments for this home.

Similar homes
- $389,0003 bd2 ba2.5k sqftLOT 5 E Cedar Ridge Ln, Bloomfield, IN 47424New Construction
 MLS ID #202543808, Ronita Walcott, Evergreen Real Estate & Auctions. IRMLS
 - $399,0003 bd3 ba3.2k sqft646 S Country Estates Ln, Bloomfield, IN 47424For Sale
 MLS ID #202627094, Mark Bush, Harrah Realty Inc. IRMLS
 - $315,0003 bd2 ba1.5k sqft260 Cavins Ln, Bloomfield, IN 47424For Sale
 MLS ID #202632735, Lacey Hays, Land Pro Realty. IRMLS
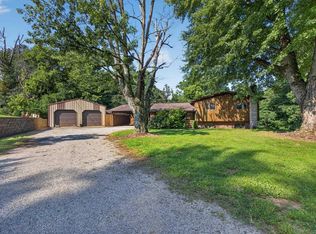
 - $289,0003 bd3 ba2.2k sqft693 Forest Dr, Bloomfield, IN 47424For Sale
 MLS ID #202636134, Mark Bush, Harrah Realty Inc. IRMLS
 - $369,0003 bd2 ba2.1k sqft4720 State Highway 157, Coal City, IN 47427For Sale
 MLS ID #109976, KEGAN INMAN, INMAN REALTY COMPANY , LLC. THAAR
