Looking for peaceful country living? This beautiful custom-built home may be the one for you! Sided in wavy poplar w/live edge w/a covered wrap-around porch, this home has a beautiful rustic feel. Walk in to see an entertainer’s dream…open concept living room, kitchen & dining room w/cathedral ceiling & floor to ceiling windows. Gorgeous hickory hardwood floors, a knotty pine ceiling, & a stunning stone fireplace make this an absolute showplace! The kitchen features Amish-made ash cabinetry w/island that has power & extra storage, pantry w/pull-out drawers, & lazy Susan. Throughout the house are solid maple 6-panel doors. On the main floor, is a primary ensuite w/walk-in closet, a second bedroom w/large closet, a guest bathroom w/stand-up shower, & spacious laundry room right off the attached 2-car garage. Doubling the square footage of the house is a full, finished basement w/open concept family room & old fashioned bar area, perfect for entertaining! Also in the basement is an additional bedroom w/walk-in closet, a full bathroom, & a utility room housing the year-old geothermal unit. All of the bathrooms in the house also feature the same Amish custom ash cabinetry that is found in the kitchen. Outside is a detached garage w/a functioning Old Timer woodstove, as well as a shed w/a north & south lean-to. The gorgeous acre lot is full of mature trees including cypress, evergreens, cedar, & fruit trees. The covered back porch offers even more entertaining space w/grilling area & built-in bench seating. The metal roof is less than 5 years old! Must see to appreciate all this home has to offer! House is being sold "AS-IS".
Active
Price cut: $25K (9/28)
$399,900
15639 W 725 S, Sandborn, IN 47578
3beds
3,192sqft
Single Family Residence
Built in 2011
0.98 Acres Lot
$391,200 Zestimate®
$--/sqft
$-- HOA
What's special
Stunning stone fireplaceCovered wrap-around porchFloor to ceiling windowsCathedral ceilingKnotty pine ceilingAmish-made ash cabinetryGorgeous hickory hardwood floors
- 38 days
- 357
- 23
Zillow last checked:
Listing updated:
Listed by:
Kristi Ritz Cell:812-887-3797,
KNOX COUNTY REALTY, LLC
Source: IRMLS,MLS#: 202637972
Facts & features
Interior
Bedrooms & bathrooms
- Bedrooms: 3
- Bathrooms: 3
- Full bathrooms: 3
- Main level bedrooms: 2
Bedroom 1
- Level: Main
Bedroom 2
- Level: Main
Family room
- Level: Lower
- Area: 704
- Dimensions: 32 x 22
Kitchen
- Level: Main
- Area: 253
- Dimensions: 11 x 23
Living room
- Level: Main
- Area: 506
- Dimensions: 22 x 23
Heating
- Geothermal
Cooling
- Central Air
Appliances
- Included: Dishwasher, Microwave, Refrigerator, Washer, Dryer-Electric, Electric Range, Electric Water Heater
- Laundry: Main Level
Features
- Cathedral Ceiling(s), Ceiling Fan(s), Laminate Counters, Stand Up Shower, Main Level Bedroom Suite, Great Room, Custom Cabinetry
- Flooring: Hardwood, Carpet, Vinyl
- Doors: Six Panel Doors
- Windows: Window Treatments, Blinds
- Basement: Full,Finished,Concrete,Sump Pump
- Number of fireplaces: 2
- Fireplace features: Family Room, Living Room, Gas Log, Two
Interior area
- Total structure area: 3,192
- Total interior livable area: 3,192 sqft
- Finished area above ground: 1,596
- Finished area below ground: 1,596
Video & virtual tour
Property
Parking
- Total spaces: 2
- Parking features: Attached, Garage Door Opener, Gravel
- Attached garage spaces: 2
- Has uncovered spaces: Yes
Features
- Levels: One
- Stories: 1
- Patio & porch: Porch
- Has spa: Yes
- Spa features: Private
- Fencing: None
Lot
- Size: 0.98 Acres
- Features: Level, 0-2.9999, Rural
Details
- Additional structures: Shed(s), Second Garage
- Parcel number: 281531000007.000016
- Other equipment: Sump Pump
Construction
Type & style
- Home type: SingleFamily
- Architectural style: Traditional
- Property subtype: Single Family Residence
Materials
- Wood Siding
- Foundation: Wood
- Roof: Metal
Condition
- New construction: No
- Year built: 2011
Utilities & green energy
- Electric: REMC
- Gas: Other
- Sewer: Septic Tank
- Water: Private
Community & HOA
Community
- Features: None
- Security: Security System, Carbon Monoxide Detector(s), Smoke Detector(s)
- Subdivision: None
Location
- Region: Sandborn
Financial & listing details
- Tax assessed value: $288,600
- Annual tax amount: $2,169
- Date on market: 9/14/2026
- Listing terms: Cash,Conventional
Estimated market value
$391,200
$372,000 - $411,000
$2,399/mo
Price history
| Date | Event | Price |
|---|---|---|
| 9/28/2026 | Price change | $399,900-5.9% |
Source:  IRMLS #202637972 Report a problem | ||
| 9/14/2026 | Listed for sale | $424,900 |
Source: IRMLS #202637972 Report a problem | ||
Public tax history
| Year | Property taxes | Tax assessment |
|---|---|---|
| 2025 | $1,626 -1.6% | $288,600 +24.3% |
| 2024 | $1,653 -12% | $232,100 0% |
| 2023 | $1,879 +1.9% | $232,200 -3.9% |
| 2022 | $1,845 -5.9% | $241,700 +7.5% |
| 2021 | $1,961 +6.9% | $224,900 -1% |
| 2020 | $1,835 -0.9% | $227,200 -1% |
| 2019 | $1,852 +15.4% | $229,400 -1% |
| 2018 | $1,605 | $231,700 +8.8% |
| 2017 | $1,605 +6.9% | $212,900 +0.8% |
| 2016 | $1,502 +5.2% | $211,200 +4.3% |
| 2014 | $1,428 +33.5% | $202,400 +0.9% |
| 2013 | $1,069 -24.9% | $200,600 -1.9% |
| 2012 | $1,425 +167.5% | $204,500 +499.7% |
| 2010 | $533 +15.4% | $34,100 +15.6% |
| 2009 | $462 +163.2% | $29,500 -11.9% |
| 2007 | $175 | $33,500 |
| 2006 | -- | $33,500 |
Find assessor info on the county website
Monthly payment
Est. payment
Payment breakdown
Explore the cost of this home by adjusting the details. Changes won't be saved.Climate risks
Neighborhood: 47578
Nearby schools
Schools provided by the listing agent
- Elementary: White River
- Middle: White River Valley
- High: White River Valley
- District: White River Valley Schools
Source: IRMLS. This data may not be complete. We recommend contacting the local school district to confirm school assignments for this home.

Similar homes
- $395,0004 bd3 ba2.3k sqft11080 N Pine Bluff Rd, Bicknell, IN 47512For Sale
 MLS ID #202632487, Richard Chattin, F.C. TUCKER EMGE. IRMLS
- $399,9994 bd2 ba2.9k sqft9236 N State Road 59, Jasonville, IN 47438For Sale
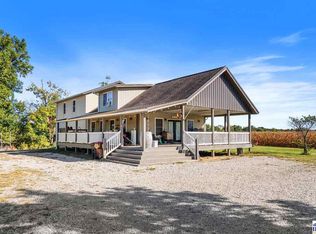
 MLS ID #110692, WHITNI SCOTT, CENTURY 21 ELITE. THAAR
- $389,9005 bd4 ba3k sqft1145 8th St NW, Linton, IN 47441For Sale
 MLS ID #202634955, Corey Mauder, Century 21 Scheetz - Bloomington. IRMLS
- $349,9003 bd2 ba2.1k sqft16373 N 800 E, Odon, IN 47562For Sale
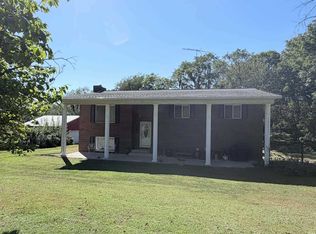 MLS ID #202637029, Natasha Rowlett, Williams Carpenter Realtors. IRMLS
- $399,9004 bd3 ba2k sqft3263 & 3271 E County Road 325 N, Sullivan, IN 47882For SaleMLS ID #110696, WHITNI SCOTT, CENTURY 21 ELITE. THAAR
- $525,0005 bd4 ba3.2k sqft13681 W Auburn Ridge Ct, Linton, IN 47441For SaleMLS ID #109568, RACHAEL HEADLEY, KELLER WILLIAMS CAPITAL REALTY. THAAR
- $515,0003 bd2 ba2.7k sqft5286 N 600 W, Worthington, IN 47471For SaleMLS ID #109857, AUDREY SPARKS, KEY ASSOCIATES. THAAR
- $300,0004 bd3 ba2.2k sqft14969 S State Road 59, Jasonville, IN 47438For SaleMLS ID #110077, KEGAN INMAN, INMAN REALTY COMPANY , LLC. THAAR
