Welcome home to this beautifully remodeled 4-bedroom, 2-bath home offering 2,964 square feet of comfortable living space on 1.53 acres! Remodeled in 2021, this home offers an inviting layout with generously sized rooms and plenty of space to spread out. Enjoy the peaceful country setting from the large covered front porch—the perfect spot for your morning coffee or relaxing at the end of the day. The attached garage adds convenience and additional storage, while the spacious lot provides room to enjoy the outdoors. With nearly 3,000 square feet, four bedrooms, updated finishes, and a charming country setting, this home has so much to offer. Schedule your showing and come see it for yourself!
For sale
$399,999
9236 N State Road 59, Jasonville, IN 47438
4beds
2,964sqft
Single Family Residence
Built in 1900
1.53 Acres Lot
$189,300 Zestimate®
$135/sqft
$-- HOA
What's special
Peaceful country settingCharming country settingAttached garageBeautifully remodeledLarge covered front porchSpacious lotUpdated finishes
- 4 days
- 278
- 7
Zillow last checked:
Listing updated:
Listed by:
WHITNI SCOTT 812-564-2289,
CENTURY 21 ELITE
Source: THAAR,MLS#: 110692
Facts & features
Interior
Bedrooms & bathrooms
- Bedrooms: 4
- Bathrooms: 2
- Full bathrooms: 2
Primary bedroom
- Level: Second
Bedroom 2
- Level: Second
Bedroom 3
- Level: Second
Bedroom 4
- Level: Second
Bathroom 1
- Level: First
Bathroom 2
- Level: Second
Bathroom 3
- Level: 0
Heating
- Electric
Cooling
- Central Air
Appliances
- Included: Dishwasher, Refrigerator, Gas Range/Oven, Microwave, Range Hood, Washer, Dryer, Water Softener Owned
Features
- New Paint, Ceiling Fan(s), Walk-In Closet(s)
- Flooring: Vinyl
- Windows: Double Pane Windows
- Basement: Partial Basement
- Number of fireplaces: 1
- Fireplace features: One
Interior area
- Total structure area: 2,964
- Total interior livable area: 2,964 sqft
Property
Parking
- Total spaces: 2
- Parking features: Driveway, Attached, Garage Door Opener
- Attached garage spaces: 2
- Has uncovered spaces: Yes
Features
- Stories: 2
- Patio & porch: Enclosed
- Exterior features: Kennel, Gutters/Storm Drain
Lot
- Size: 1.53 Acres
Details
- Parcel number: 280503000029.003022
- Zoning: None
Construction
Type & style
- Home type: SingleFamily
- Property subtype: Single Family Residence
Materials
- Brick, Vinyl Siding
- Roof: Shingle
Condition
- Year built: 1900
Utilities & green energy
- Sewer: Septic Tank
Community & HOA
Community
- Security: Smoke Detector(s)
- Subdivision: None
Location
- Region: Jasonville
Financial & listing details
- Price per square foot: $135/sqft
- Tax assessed value: $88,800
- Annual tax amount: $368
- Date on market: 10/8/2026
- Inclusions: Refrigerator, Gas Stove, W&D, Dishwasher
- Exclusions: Personal Property And Exercise Equipment
- Road surface type: Paved
Estimated market value
$189,300
$159,000 - $218,000
$1,279/mo
Price history
| Date | Event | Price |
|---|---|---|
| 10/8/2026 | Listed for sale | $399,999+515.4%$135/sqft |
Source:  THAAR #110692 Report a problem THAAR #110692 Report a problem | ||
| 11/13/2015 | Sold | $65,000$22/sqft |
Source: Agent Provided Report a problem | ||
Public tax history
| Year | Property taxes | Tax assessment |
|---|---|---|
| 2025 | $368 +6.6% | $88,800 +23.5% |
| 2024 | $346 -12.1% | $71,900 |
| 2023 | $393 +1.2% | $71,900 -2.7% |
| 2022 | $389 -3.4% | $73,900 +7.4% |
| 2021 | $403 +5.1% | $68,800 |
| 2020 | $383 +1.7% | $68,800 |
| 2019 | $376 -45.7% | $68,800 -0.9% |
| 2018 | $693 +123.9% | $69,400 +0.9% |
| 2017 | $309 -11.2% | $68,800 +2.5% |
| 2016 | $349 +13.4% | $67,100 -0.4% |
| 2014 | $307 -73.6% | $67,400 |
| 2013 | $1,163 -6.6% | $67,400 -1.3% |
| 2012 | $1,246 +307.9% | $68,300 +14.6% |
| 2011 | $305 -72.3% | $59,600 +8.2% |
| 2010 | $1,103 +233.1% | $55,100 +4.4% |
| 2009 | $331 -27% | $52,800 -3.3% |
| 2007 | $454 | $54,600 -1.1% |
| 2006 | -- | $55,200 |
Find assessor info on the county website
Monthly payment
Est. payment
Payment breakdown
Explore the cost of this home by adjusting the details. Changes won't be saved.Climate risks
Neighborhood: 47438
Nearby schools
Schools provided by the listing agent
- Elementary: Shakamak
- Middle: Shakamak JH
- High: Shakamak HS
Source: THAAR. This data may not be complete. We recommend contacting the local school district to confirm school assignments for this home.
Similar homes
- $399,0003 bd3 ba2.1k sqft8503 N 1100 W, Jasonville, IN 47438For Sale
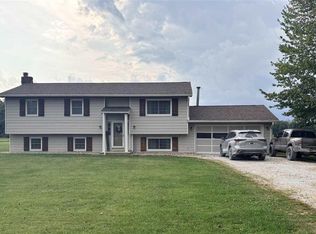
 MLS ID #110246, JENNIFER CROSBY, CENTURY 21 ELITE. THAAR
 - $399,9004 bd3 ba2k sqft3263 & 3271 E County Road 325 N, Sullivan, IN 47882For Sale
 MLS ID #110696, WHITNI SCOTT, CENTURY 21 ELITE. THAAR
 - $315,0004 bd3 ba2.2k sqft14969 S State Road 59, Jasonville, IN 47438For Sale
 MLS ID #110077, KEGAN INMAN, INMAN REALTY COMPANY , LLC. THAAR
 - $518,4004 bd2 ba2k sqft5795 W County Road 1350 S, Jasonville, IN 47438For Sale
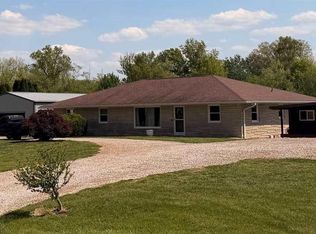 MLS ID #109521, JENNIFER CROSBY, CENTURY 21 ELITE. THAAR
 - $199,9995 bd3 ba2k sqft839 S Florence St, Jasonville, IN 47438For SaleMLS ID #109849, WHITNI SCOTT, CENTURY 21 ELITE. THAAR
- $384,9994 bd3 ba3.3k sqft9035 S Private Road 210 E, Clay City, IN 47841For SaleMLS ID #109785, BRITTNIE STAPP-WOOLF, KELLER WILLIAMS REALTY INDY METRO SOUTH. THAAR
- $440,0004 bd2 ba2.2k sqft5358 W County Road 1075 N, Farmersburg, IN 47850For SaleMLS ID #110655, RISA DYAR, RISA DYAR REAL ESTATE INC.. THAAR
- $265,0004 bd2 ba3.3k sqft6928 N County Road 325 W, Shelburn, IN 47879For SaleMLS ID #110703, WHITNI SCOTT, CENTURY 21 ELITE. THAAR
- $449,9004 bd4 ba2.6k sqft151 W County Road 575 N, Shelburn, IN 47879For SaleMLS ID #108531, BOBBI BURNS, REMAX R.E.A.. THAAR
- $384,0003 bd2 ba1.8k sqft4158 W State Road 154, Sullivan, IN 47882For SaleMLS ID #109850, JANICE K CLIDIENST, SIGNATURE REAL ESTATE. THAAR
