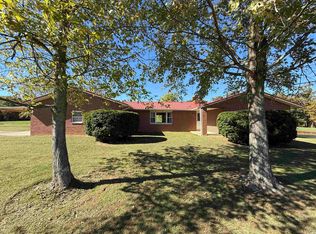
*This property is being sold as approximately 3.2 acres, with boundary markers set at the corners. Survey and complete legal description to be provided prior to closing.* Welcome to classic country living! Located just minutes from Linton and Jasonville, this single-story brick ranch has been meticulously maintained throughout it's occupancy. As you enter the kitchen through the sunroom, you are presented with timeless hardwood cabinets and laminate countertops with original appliances! Enjoy breakfast on the built-in peninsula, or step into the sunroom to watch the sun come up! In the MASSIVE living room you will find a beautiful wood-burning stone fireplace to keep warm on those quiet winter nights, while also serving as the perfect backdrop for those holiday get-togethers! This house is meant for hosting! Three bedrooms are thoughtfully placed together on the far side of the house and away from the entertaining areas, with the primary being connected to a full bathroom and with the second full bathroom being easily accessed from both of the bedrooms. The basement offers versatility with multiple rooms for storage, crafts, exercise or games as well as a full bathroom and laundry. Attached to the ductwork in the basement is another wood burning stove. You will enjoy lower energy costs with a high efficiency gas furnace and gas water heater coupled with the wood burning stove! No power? No problem! Throw a couple logs on the fire and heat the house! Spend your evenings on the concrete back patio watching those beautiful Indiana sunsets! The attached garage has ample space for two vehicles as well as work benches or storage containers. The second detached garage is fit for two vehicles, or used as a workshop, home gym, music studio and more! You can fish from your own pond or take a swim if you like!
Active
$339,900
6105 N State Road 59, Linton, IN 47441
3beds
1,804sqft
Single Family Residence
Built in 1982
3.2 Acres Lot
$333,600 Zestimate®
$--/sqft
$-- HOA
What's special
Single-story brick ranchBeautiful wood-burning stone fireplaceOriginal appliancesTimeless hardwood cabinetsLaminate countertops
- 15 days
- 460
- 13
Likely to sell faster than
Zillow last checked:
Listing updated:
Listed by:
Tysen Dunn 812-798-5502,
Inman Realty Company LLC
Source: IRMLS,MLS#: 202633962
Facts & features
Interior
Bedrooms & bathrooms
- Bedrooms: 3
- Bathrooms: 3
- Full bathrooms: 3
- Main level bedrooms: 3
Bedroom 1
- Level: Main
Bedroom 2
- Level: Main
Heating
- Natural Gas, Wood
Cooling
- Central Air
Appliances
- Included: Dishwasher, Microwave, Refrigerator, Washer, Gas Cooktop, Dryer-Electric, Gas Oven, Gas Range
Features
- Basement: Full
- Number of fireplaces: 1
- Fireplace features: Living Room, Basement
Interior area
- Total structure area: 2,706
- Total interior livable area: 1,804 sqft
- Finished area above ground: 1,804
- Finished area below ground: 0
Video & virtual tour
Property
Parking
- Total spaces: 2
- Parking features: Attached
- Attached garage spaces: 2
Features
- Levels: One
- Stories: 1
- Has view: Yes
- On waterfront: Yes
- Waterfront features: Waterfront, Pond
Lot
- Size: 3.2 Acres
- Dimensions: 300x470
Details
- Additional structures: Second Garage
- Parcel number: 280521000033.000022
Construction
Type & style
- Home type: SingleFamily
- Property subtype: Single Family Residence
Materials
- Brick
Condition
- New construction: No
- Year built: 1982
Utilities & green energy
- Sewer: Septic Tank
- Water: Public
Community & HOA
Community
- Subdivision: None
Location
- Region: Linton
Financial & listing details
- Tax assessed value: $234,900
- Annual tax amount: $3,696
- Date on market: 8/20/2026
Estimated market value
$333,600
$317,000 - $350,000
$1,691/mo
Price history
| Date | Event | Price |
|---|---|---|
| 8/20/2026 | Listed for sale | $339,900 |
Source:  IRMLS #202633962 Report a problem IRMLS #202633962 Report a problem | ||
Public tax history
| Year | Property taxes | Tax assessment |
|---|---|---|
| 2025 | $3,583 +7.2% | $234,900 +26% |
| 2024 | $3,344 -3.3% | $186,500 +4.4% |
| 2023 | $3,458 +6% | $178,700 -0.3% |
| 2022 | $3,262 -0.4% | $179,300 +10.2% |
| 2021 | $3,276 -2.6% | $162,700 +0.1% |
| 2020 | $3,362 +1.2% | $162,600 -3.2% |
| 2019 | $3,321 -0.3% | $168,000 -1% |
| 2018 | $3,330 | $169,700 -2.8% |
| 2017 | $3,330 +1.7% | $174,600 -1.7% |
| 2016 | $3,273 +12.4% | $177,700 +1.8% |
| 2014 | $2,912 +3.3% | $174,600 +6.9% |
| 2013 | $2,818 +35.1% | $163,300 +4.1% |
| 2012 | $2,085 -21% | $156,900 +5.6% |
| 2011 | $2,639 | $148,600 |
Find assessor info on the county website
Monthly payment
Est. payment
Payment breakdown
Explore the cost of this home by adjusting the details. Changes won't be saved.Climate risks
Neighborhood: 47441
Nearby schools
Schools provided by the listing agent
- Elementary: Shakamak
- Middle: Shakamak
- High: Shakamak
- District: MSD of Shakamak
Source: IRMLS. This data may not be complete. We recommend contacting the local school district to confirm school assignments for this home.

Similar homes
- $349,0003 bd2 ba1.9k sqft1620 N 1350 W, Linton, IN 47441For Sale

 MLS ID #109989, COZETTE MILLER, BOLING HOUSE PROPERTIES, LLC. THAAR
 - $330,0004 bd3 ba2.2k sqft14969 S State Road 59, Jasonville, IN 47438For Sale
 MLS ID #110077, KEGAN INMAN, INMAN REALTY COMPANY , LLC. THAAR
 - $345,0003 bd3 ba2k sqft1615 E East Lake Dr, Sullivan, IN 47882For Sale
 MLS ID #110355, DANIELLE MCKINNEY, Berkshire Hathaway HomeServices Newlin-Miller REALTORS®. THAAR
 - $325,0003 bd2 ba1.6k sqft14766 County Road 400, Linton, IN 47441New Construction
 MLS ID #202634015, Zach Owens, Country View Realty. IRMLS
 - $399,0003 bd3 ba2.1k sqft8503 N 1100 W, Jasonville, IN 47438For SaleMLS ID #110246, JENNIFER CROSBY, CENTURY 21 ELITE. THAAR
- $350,0003 bd2 ba2.2k sqft10623 W 300 S, Lyons, IN 47443For SaleMLS ID #108810, AUDREY SPARKS, KEY ASSOCIATES. THAAR
- $279,9004 bd3 ba2.2k sqft1890 Oak St, Linton, IN 47441For SaleMLS ID #109523, ALLIE JACKSON, KEY ASSOCIATES. THAAR
- $209,0005 bd3 ba2k sqft839 S Florence St, Jasonville, IN 47438For SaleMLS ID #109849, WHITNI SCOTT, CENTURY 21 ELITE. THAAR
- $384,0003 bd2 ba1.8k sqft4158 W State Road 154, Sullivan, IN 47882For SaleMLS ID #109850, JANICE K CLIDIENST, SIGNATURE REAL ESTATE. THAAR
- $325,0003 bd2 ba1.4k sqft7516 S County Road 100 W, Clay City, IN 47841For SaleMLS ID #110210, KEGAN INMAN, INMAN REALTY COMPANY , LLC. THAAR
