Skip main navigation
Active
  • Price cut: $25.1K (7/7)
    $749,900

    6105 N State Road 59, Linton, IN 47441

    3beds
    1,804sqft
    : 
    Loading
    Get pre-qualified
    Single Family Residence
    Built in 1982
    87.99 Acres Lot
    $718,600 Zestimate®
    $--/sqft
    $-- HOA

    What's special

    Partial basementWood-burning fireplacePartially wooded areasHigh-efficiency gas furnaceMultiple potential building sitesDetached two-car garageAttached two-car garage
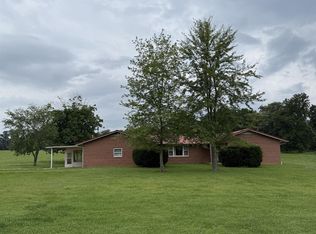
    Bring an offer. Welcome to your dream farm +-87.99 acres of pure opportunity and timeless country living. Once a thriving cattle operation, this property offers multiple premium fields, three serene ponds, and endless potential for expansion or new construction. The centerpiece is a beautifully maintained brick home with a metal roof — a spacious 3-bedroom, 3-bath designed for comfort and function. Step inside to a generous living room anchored by a classic wood-burning fireplace, perfect for gatherings or quiet evenings. The galley-style kitchen features a breakfast peninsula and laminate counters, creating a warm, practical space for everyday living. All three bedrooms are thoughtfully positioned on the north side of the home. The primary suite includes a private ensuite with a shower, while the additional full bath offers a bathtub with a tile surround. Down the hall, two large bedrooms provide ample space for family or guests. The partial basement adds versatility, featuring a laundry area, a full bath with a stand-up shower, and a wood-burning stove connected to the ductwork to help offset heating costs. Efficiency meets comfort with a high-efficiency gas furnace and gas water heater. Outside, you’ll find both an attached two-car garage and a detached two-car garage -perfect for vehicles, equipment, or workshop space. The land itself is a showpiece: gently rolling, easily navigable, and dotted with small to medium-sized trees in the partially wooded areas. With multiple potential building sites, this property is ready for your vision. Sold AS IS, this is more than a farm -it’s a lifestyle, a legacy, and a rare chance to own nearly 88 acres of versatile, picturesque land.
    268 days
    |
    333
    |
    7
    |

    Zillow last checked:

    Listing updated:

    Listed by:

    Adam Boyd 812-582-2486,

    BOYD REALTY & DEVELOPMENT LLC

    Source: IRMLS,MLS#: 202542768MLS Logo

    Loading...

      Facts & features

      Interior

      Bedrooms & bathrooms
      • Bedrooms: 3
      • Bathrooms: 3
      • Full bathrooms: 3
      • Main level bedrooms: 3
      Bedroom 1
      • Level: Main
      Bedroom 2
      • Level: Main
      Heating
      • Natural Gas, Wood, Multiple Heating Systems, High Efficiency Furnace
      Cooling
      • Central Air
      Appliances
      • Included: Dishwasher, Refrigerator, Washer, Electric Cooktop, Dryer-Electric, Oven-Built-In, Water Softener Owned
      Features
      • Breakfast Bar, Laminate Counters, Stand Up Shower, Tub/Shower Combination
      • Windows: Window Treatments
      • Basement: Crawl Space,Partial,Block
      • Number of fireplaces: 1
      • Fireplace features: Living Room, Wood Burning Stove
      Interior area
      • Total structure area: 2,706
      • Total interior livable area: 1,804 sqft
      • Finished area above ground: 1,804
      • Finished area below ground: 0
      Video & virtual tour

      Property

      Parking
      • Total spaces: 2
      • Parking features: Attached
      • Attached garage spaces: 2
      Features
      • Levels: One
      • Stories: 1
      • Patio & porch: Enclosed
      • Has view: Yes
      • View description: Water
      • Has water view: Yes
      • Water view: Water
      • Waterfront features: Waterfront, Pond
      Lot
      • Size: 87.99 Acres
      • Dimensions: 3332x1313
      • Features: Few Trees, Rolling Slope, 15+, Pasture, Wooded
      Details
      • Additional structures: Second Garage
      • Additional parcels included: 2805-28-000-004.000-022
      • Parcel number: 280521000033.000022

      Construction

      Type & style
      • Home type: SingleFamily
      • Architectural style: Ranch
      • Property subtype: Single Family Residence
      Materials
      • Brick
      • Roof: Metal
      Condition
      • New construction: No
      • Year built: 1982

      Utilities & green energy

      • Sewer: Septic Tank
      • Water: Public

      Community & HOA

      Community
      • Subdivision: None
      Location
      • Region: Linton

      Financial & listing details

      • Tax assessed value: $9,000
      • Annual tax amount: $3,718
      • Date on market: 10/21/2025
      • Listing terms: Cash,Conventional

        Estimated market value

        $718,600

        $683,000 - $755,000

        $1,801/mo

        Price history

        DateEventPrice
        7/7/2026Price change$749,900-3.2%
        Source: IRMLS #202542768 Report a problem
        5/29/2026Price change$775,000-6%
        Source: IRMLS #202542768 Report a problem
        5/1/2026Price change$824,900-2.9%
        Source: IRMLS #202542768 Report a problem
        3/17/2026Listed for sale$849,900
        Source: IRMLS #202542768 Report a problem
        1/30/2026Pending sale$849,900
        Source: IRMLS #202542768 Report a problem
        10/21/2025Listed for sale$849,900
        Source: IRMLS #202542768 Report a problem

        Public tax history

        YearProperty taxesTax assessment
        2025-- $9,000
        2024-- $9,000
        2023-- $9,000
        2022-- $9,000
        2021-- $9,000
        2020-- $9,000
        2019-- $9,000
        2018-- $9,000
        2017-- $9,000
        2016-- $9,000
        2014$143 -7.7%$9,000
        2013$155 -5.4%$9,000
        2012$164 +2.7%$9,000
        2011$160 -13.4%$9,000
        2010$185 -2.2%$9,000
        2009$189 -9.3%$9,000
        2007$208 $9,000
        2006-- $9,000
        Find assessor info on the county website

        Monthly payment

        Est. payment

        Payment breakdown

        Explore the cost of this home by adjusting the details. Changes won't be saved.
        All calculations are estimates and provided by Zillow, Inc. for informational purposes only. Actual amounts may vary.
        HOA fees may include property taxes on listings classified as Co-Ops. Contact the listing agent and/or owner for fee details.
        Mortgage interest rates are dependent on a number of factors, including credit score, down payment, and repayment length. Interest rate data provided by Zillow Group Marketplace, Inc. as of 1/1/1970 from various mortgage lenders with which we have lead or other similar arrangements; the Estimated Payment is an average of those rates.
        See how much you could borrow to make a competitive offer.

        Climate risks

        Neighborhood: 47441

        Getting around

        0 / 100
        Car-Dependent
        15 / 100
        Somewhat Bikeable

        Nearby schools

        GreatSchools rating
        Schools provided by the listing agent
        • Elementary: Shakamak
        • Middle: Shakamak
        • High: Shakamak
        • District: MSD of Shakamak

        Source: IRMLS. This data may not be complete. We recommend contacting the local school district to confirm school assignments for this home.

        A local agent can set up tours, give advice and negotiate with sellers.

        A local lender can help you make sure your offer is ready when you are.

        Browse local experts

        Similar homes