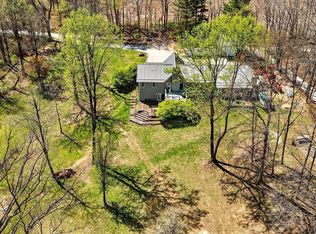
Tucked quietly beyond the trees and down a private drive, this storybook log cabin retreat feels like something pulled from the pages of a lakeside novel. Surrounded by nature and overlooking a peaceful shared pond, the setting invites slow mornings, crackling fires, and evenings spent listening to the sounds of the water from the comfort of the double-decker covered porches facing the lake. Inside, the warmth of the cabin welcomes you with rustic charm and spacious living. Featuring 4 bedrooms and 3 full baths, the home offers room to gather while still feeling cozy and tucked away from the world. The finished walk-out basement creates the perfect second living space, complete with a fireplace that turns chilly evenings into something unforgettable. Every corner carries character—from the timeless clawfoot bathtub perfect for soaking after a long day, to the wood textures and cabin details that make the home feel rich with comfort and history. Large windows frame peaceful water and wooded views, bringing the outdoors in year-round. Outside, the property continues to tell its story. A detached 2-car garage offers space for hobbies, storage, or weekend projects, while the charming chicken coop adds to the homestead feel of the property. Whether you're enjoying coffee on the porch at sunrise, watching reflections dance across the pond at sunset, or gathering around the fire with family and friends, this home offers the kind of quiet that’s hard to find anymore. Just a short drive from Terre Haute, Bloomington and an easy get-a-way from Indianapolis. More than a home, this is a place to disappear, unwind, and create the kind of memories that feel timeless.
For sale
Price cut: $4 (8/18)
$394,995
9035 S Private Road 210 E, Clay City, IN 47841
4beds
3,304sqft
Single Family Residence
Built in 1994
2.52 Acres Lot
$-- Zestimate®
$120/sqft
$-- HOA
What's special
- 53 days |
- 94 |
- 8 |
Zillow last checked:
Listing updated:
Listed by:
BRITTNIE STAPP-WOOLF 317-525-4737,
KELLER WILLIAMS REALTY INDY METRO SOUTH,
ELISHA DRAKE 317-796-1206,
KELLER WILLIAMS REALTY INDY METRO SOUTH
Source: THAAR,MLS#: 109785
Facts & features
Interior
Bedrooms & bathrooms
- Bedrooms: 4
- Bathrooms: 3
- Full bathrooms: 3
Primary bedroom
- Level: Second
Bedroom 2
- Level: Second
Bedroom 3
- Level: First
Bedroom 4
- Level: First
Bathroom 1
- Level: 0
Bathroom 2
- Level: 0
Bathroom 3
- Level: 0
Basement
- Description: # of Basement Bathrooms: 1
Heating
- Electric
Cooling
- Central Air
Features
- Walk-In Closet(s), Cathedral Ceiling(s)
- Flooring: Laminate
- Basement: Full,Walk-Out Access,Finished
- Number of fireplaces: 2
- Fireplace features: Two
Interior area
- Total structure area: 3,304
- Total interior livable area: 3,304 sqft
Property
Parking
- Total spaces: 2
- Parking features: Driveway, Detached
- Garage spaces: 2
- Has uncovered spaces: Yes
Features
- Stories: 2
- Patio & porch: Covered
- Waterfront features: Pond
Lot
- Size: 2.52 Acres
Details
- Parcel number: 111103200003.000005
- Zoning: R1
Construction
Type & style
- Home type: SingleFamily
- Property subtype: Single Family Residence
Materials
- Log
- Roof: Shingle
Condition
- Year built: 1994
Utilities & green energy
- Sewer: Septic Tank
Community & HOA
Community
- Subdivision: None
Location
- Region: Clay City
Financial & listing details
- Price per square foot: $120/sqft
- Tax assessed value: $243,700
- Annual tax amount: $491
- Date on market: 6/30/2026
- Inclusions: Shed With Loft Storage. Stove. Refrigerator. Sellers May Leave Behind Some Personal Items.
Estimated market value
Not available
Estimated sales range
Not available
$2,043/mo
Price history
| Date | Event | Price |
|---|---|---|
| 8/18/2026 | Price change | $394,9950%$120/sqft |
Source:  THAAR #109785 Report a problem THAAR #109785 Report a problem | ||
| 8/4/2026 | Price change | $394,999-1%$120/sqft |
Source: THAAR #109785 Report a problem | ||
| 7/13/2026 | Price change | $398,9950%$121/sqft |
Source: THAAR #109785 Report a problem | ||
| 6/30/2026 | Listed for sale | $399,000+128%$121/sqft |
Source: THAAR #109785 Report a problem | ||
| 11/16/2009 | Sold | $175,000$53/sqft |
Source: Agent Provided Report a problem | ||
Public tax history
| Year | Property taxes | Tax assessment |
|---|---|---|
| 2025 | $491 -27.8% | $243,700 +29.7% |
| 2024 | $680 -8.7% | $187,900 |
| 2023 | $745 +11.2% | $187,900 -2.9% |
| 2022 | $670 +11.7% | $193,500 +19.7% |
| 2021 | $600 -2.7% | $161,700 +8.7% |
| 2020 | $616 -1.7% | $148,800 -2.1% |
| 2019 | $627 -16.3% | $152,000 -0.1% |
| 2018 | $749 +10.5% | $152,200 -15.4% |
| 2017 | $678 | $180,000 +0.7% |
| 2016 | $678 +56.1% | $178,700 +24.5% |
| 2014 | $434 -10.8% | $143,500 -1.2% |
| 2013 | $487 +2.6% | $145,200 -2.9% |
| 2012 | $474 -26.3% | $149,600 -1.4% |
| 2011 | $644 -3.6% | $151,800 |
| 2010 | $668 | $151,800 |
| 2009 | -- | $151,800 |
Find assessor info on the county website
Monthly payment
Est. payment
Payment breakdown
Explore the cost of this home by adjusting the details. Changes won't be saved.Climate risks
Neighborhood: 47841
Nearby schools
GreatSchools rating
- 6/10Clay City Elementary SchoolGrades: K-6Distance: 2.6 mi
- 6/10Clay City Jr-Sr High SchoolGrades: 7-12Distance: 2.6 mi
- 9/10Jackson Township Elementary SchoolGrades: K-5Distance: 15.1 mi
Schools provided by the listing agent
- Elementary: Clay City
- Middle: Clay City
- High: Clay City
Source: THAAR. This data may not be complete. We recommend contacting the local school district to confirm school assignments for this home.
- $107,2002 bd1 ba672 sqft9050 S Private Road 210 E #0, Clay City, IN 47841Off Market

- $39,900-- bd1 ba600 sqft9050 S Private Road 210 E, Clay City, IN 47841Sold
- $263,5003 bd3 ba2k sqft2038 E County Road 900 S, Clay City, IN 47841Off Market
- $202,9002 bd2 ba995 sqft9070 S Private Road 210 E, Clay City, IN 47841Off Market
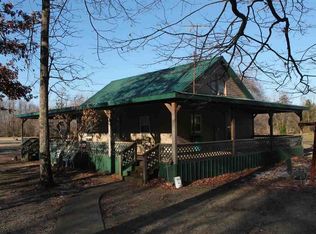
- $254,700-- bd1 ba728 sqft2071 E County Road 900 S, Clay City, IN 47841Off Market
- $263,6002 bd1 ba1.4k sqft9115 S State Road 157, Clay City, IN 47841Off Market
- $166,0004 bd1 ba1.1k sqft2007 E County Road 900 S, Clay City, IN 47841Off Market
- $266,4002 bd1 ba1.8k sqft2182 E County Road 900 S, Clay City, IN 47841Off Market
A local agent can set up tours, give advice and negotiate with sellers.
Similar homes
- $389,0003 bd2 ba2.1k sqft4720 State Highway 157, Coal City, IN 47427For Sale
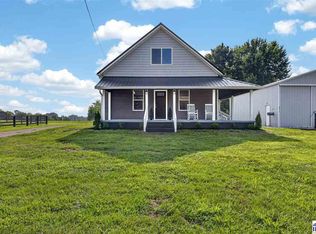
 MLS ID #109976, KEGAN INMAN, INMAN REALTY COMPANY , LLC. THAAR
 - $399,0003 bd3 ba2.1k sqft8503 N 1100 W, Jasonville, IN 47438For Sale
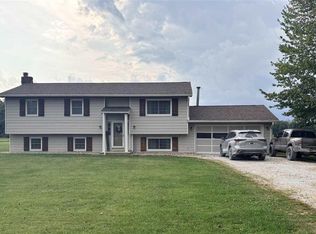 MLS ID #110246, JENNIFER CROSBY, CENTURY 21 ELITE. THAAR
 - $390,0004 bd4 ba4.2k sqft637 Canal St, Worthington, IN 47471Active
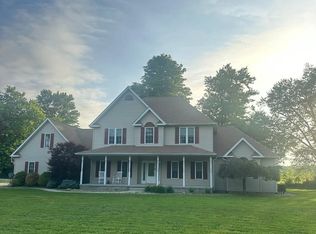 MLS ID #22105460, Bart Hill, Key Associates Signature Realty. MIBOR as distributed by MLS GRID
 - $419,9003 bd3 ba2.4k sqft8750 Truax Rd, Freedom, IN 47431For Sale
 MLS ID #202612869, Risa Dyar, Risa Dyar Real Estate. IRMLS
 - $339,9003 bd3 ba1.8k sqft6105 N State Road 59, Linton, IN 47441For SaleMLS ID #202633962, Tysen Dunn, Inman Realty Company LLC. IRMLS
- $335,0004 bd3 ba2.2k sqft14969 S State Road 59, Jasonville, IN 47438For SaleMLS ID #110077, KEGAN INMAN, INMAN REALTY COMPANY , LLC. THAAR
- $375,0003 bd2 ba3.3k sqft6649 N Lake In The Woods Dr, Brazil, IN 47834For SaleMLS ID #109901, DANIEL WEBSTER, EMMERT REALTY. THAAR
- $415,0004 bd3 ba2.5k sqft4889 State Highway 42, Cloverdale, IN 46120ActiveMLS ID #22113030, Chad Shumaker, RE/MAX Cornerstone. MIBOR as distributed by MLS GRID
- $378,9003 bd2 ba2.1k sqft1845 S Us Highway 231, Spencer, IN 47460For SaleMLS ID #202619540, Eweami Powers, The Indiana Team LLC. IRMLS
- $375,0004 bd3 ba2.5k sqft1732 S 275 W, Bloomfield, IN 47424For SaleMLS ID #202526015, Mercedes Shafford, Dyar Real Estate Inc. IRMLS
- $449,0004 bd2 ba2.6k sqft4005 Texas Pike, Spencer, IN 47460For SaleMLS ID #202626517, Judson Casebeer, Century 21 Scheetz - Bloomington. IRMLS
- $394,9002 bd2 ba2.1k sqft681 Hancock School Rd, Spencer, IN 47460ActiveMLS ID #22096949, Samantha Carver, HOME TEAM Properties. MIBOR as distributed by MLS GRID
- $469,9003 bd2 ba1.9k sqft3461 E County Road 200 S, Centerpoint, IN 47840For SaleMLS ID #110068, AHARON BATSON, THE REAL ESTATE CONNECTION. THAAR
- $429,0003 bd2 ba2.1k sqft8382 E Main St, Dugger, IN 47848For SaleMLS ID #202616570, Douglas S Camden, Hunley Real Estate, Inc.. IRMLS
- $389,0003 bd3 ba2.8k sqft310 Garden Park, Spencer, IN 47460For SaleMLS ID #202609999, Judson Casebeer, Century 21 Scheetz - Bloomington. IRMLS
- $309,9003 bd2 ba1.9k sqft7675 Ault Rd, Freedom, IN 47431For SaleMLS ID #202630252, Corey Mauder, Century 21 Scheetz - Bloomington. IRMLS
- $519,9003 bd3 ba3.1k sqft5988 Gentry Rd, Freedom, IN 47431ActiveMLS ID #22115336, Christopher Wesley, RE/MAX Select Associates, Inc.. MIBOR as distributed by MLS GRID
- $329,9003 bd2 ba2k sqft7275 N Ferry Rd, Bloomfield, IN 47424For SaleMLS ID #202632388, Tonya Clark, RE/MAX Acclaimed Properties. IRMLS
- $334,9003 bd3 ba2.4k sqft186 Ryan Ct, Spencer, IN 47460ActiveMLS ID #22118916, Tilden Keith, Keith Realty & Auction Group. MIBOR as distributed by MLS GRID
- $379,0003 bd3 ba2.4k sqft1855 Chris Schenkel Dr, Linton, IN 47441For Sale By Owner
