Welcome to 310 Garden Park in the heart of Spencer! This beautifully maintained 3-bedroom, 2.5-bath with an office (potential 4th bedroom) home offers the perfect blend of comfort, space, and convenience. Situated on a rare double lot totaling .54 acres, you’ll love the expansive, level yard—ideal for outdoor activities, entertaining, or simply enjoying the peaceful surroundings. Inside, the home features a desirable open floor plan with a natural flow between the living, dining, and kitchen areas, creating a warm and inviting atmosphere. The property has been immaculately cared for and showcases pride of ownership throughout. Car enthusiasts and hobbyists will appreciate the attached 3-car garage with direct access to a partial unfinished basement—perfect for storage and housing mechanical systems while keeping everything easily accessible. Step outside to enjoy the beautifully landscaped yard, complete with a spacious back patio that’s perfect for gatherings, grilling, or relaxing evenings. A garden shed provides additional storage for tools and outdoor equipment. Located in a prime spot within Spencer, this home is within walking distance to Spencer Elementary School and close to local amenities, making everyday living both convenient and enjoyable. This is a rare opportunity to own a well-cared-for home on a large lot in a fantastic location—don’t miss it!
Active under contract
Price cut: $30.9K (6/10)
$389,000
310 Garden Park, Spencer, IN 47460
3beds
2,822sqft
:
Get pre-qualified$2,374/mo
Single Family Residence
Built in 1979
0.54 Acres Lot
$-- Zestimate®
$--/sqft
$-- HOA
What's special
Expansive level yardBeautifully landscaped yard
- 132 days |
- 485 |
- 21 |
Zillow last checked:
Listing updated:
Listed by:
Judson Casebeer Cell:215-450-1437,
Century 21 Scheetz - Bloomington
Source: IRMLS,MLS#: 202609999
Facts & features
Interior
Bedrooms & bathrooms
- Bedrooms: 3
- Bathrooms: 3
- Full bathrooms: 2
- 1/2 bathrooms: 1
- Main level bedrooms: 3
Bedroom 1
- Level: Main
Bedroom 2
- Level: Main
Dining room
- Level: Main
- Area: 180
- Dimensions: 15 x 12
Family room
- Level: Main
- Area: 312
- Dimensions: 26 x 12
Kitchen
- Level: Main
- Area: 304
- Dimensions: 19 x 16
Living room
- Level: Main
- Area: 500
- Dimensions: 25 x 20
Heating
- Electric, Conventional, Forced Air, Heat Pump
Cooling
- Central Air
Appliances
- Included: Disposal, Dishwasher, Microwave, Refrigerator, Washer, Electric Cooktop, Dryer-Electric, Electric Water Heater
- Laundry: Electric Dryer Hookup, Washer Hookup
Features
- Bar, Central Vacuum, Countertops-Solid Surf, Kitchen Island, Split Br Floor Plan, Main Level Bedroom Suite
- Flooring: Laminate, Vinyl
- Basement: Crawl Space,Partial,Unfinished,Block
- Number of fireplaces: 1
- Fireplace features: Living Room
Interior area
- Total structure area: 2,822
- Total interior livable area: 2,822 sqft
- Finished area above ground: 2,822
- Finished area below ground: 0
Video & virtual tour
Property
Parking
- Total spaces: 3
- Parking features: Attached, Garage Door Opener, Concrete
- Attached garage spaces: 3
- Has uncovered spaces: Yes
Features
- Levels: One
- Stories: 1
- Patio & porch: Deck, Patio
- Fencing: Privacy
Lot
- Size: 0.54 Acres
- Features: Corner Lot, Level, City/Town/Suburb, Landscaped
Details
- Parcel number: 601021200400.049028
Construction
Type & style
- Home type: SingleFamily
- Architectural style: Ranch
- Property subtype: Single Family Residence
Materials
- Brick
- Roof: Shingle
Condition
- New construction: No
- Year built: 1979
Utilities & green energy
- Electric: Duke Energy Indiana
- Gas: Community NatGas(Spencer)
- Sewer: Public Sewer
- Water: Public, BBP
Community & HOA
Community
- Security: Security System
- Subdivision: None
Location
- Region: Spencer
Financial & listing details
- Tax assessed value: $421,400
- Annual tax amount: $4,372
- Date on market: 3/25/2026
- Listing terms: Cash,Conventional,FHA,VA Loan
Estimated market value
Not available
Estimated sales range
Not available
Not available
Price history
| Date | Event | Price |
|---|---|---|
| 6/10/2026 | Price change | $389,000-7.4% |
Source:  IRMLS #202609999 Report a problem IRMLS #202609999 Report a problem | ||
| 4/14/2026 | Price change | $419,900-7.7% |
Source: IRMLS #202609999 Report a problem | ||
| 3/25/2026 | Listed for sale | $454,900-13.4% |
Source: IRMLS #202609999 Report a problem | ||
| 3/23/2026 | Listing removed | -- |
Source: Owner Report a problem | ||
| 2/23/2026 | Price change | $525,000-4.5%$186/sqft |
Source: Owner Report a problem | ||
| 1/5/2026 | Listed for sale | $550,000$195/sqft |
Source: Owner Report a problem | ||
| 12/20/2017 | Listing removed | $6,350$2/sqft |
Source: Zillow Rental Manager Report a problem | ||
| 12/19/2017 | Listed for rent | $6,350$2/sqft |
Source: Zillow Rental Manager Report a problem | ||
Public tax history
| Year | Property taxes | Tax assessment |
|---|---|---|
| 2025 | $4,372 +7.7% | $421,400 -3.6% |
| 2024 | $4,060 +65.8% | $437,200 +8.3% |
| 2023 | $2,449 -25.1% | $403,700 +63.4% |
| 2022 | $3,268 +14.4% | $247,000 -24.8% |
| 2021 | $2,857 +6.2% | $328,500 +15% |
| 2020 | $2,691 +6% | $285,700 +6.2% |
| 2019 | $2,538 +7.1% | $269,100 +6% |
| 2018 | $2,369 | $253,800 +7.1% |
| 2017 | $2,369 | $236,900 |
| 2016 | $2,369 +4% | $236,900 +3.2% |
| 2014 | $2,278 -0.7% | $229,500 +0.9% |
| 2013 | $2,295 -3.2% | $227,400 +2.4% |
| 2012 | $2,372 -10.5% | $222,100 -10% |
| 2011 | $2,650 -3.4% | $246,700 -3.6% |
| 2010 | $2,743 -5.2% | $256,000 -5.5% |
| 2009 | $2,893 -20.6% | $270,900 -0.3% |
| 2007 | $3,644 -17.2% | $271,600 +1.6% |
| 2006 | $4,402 | $267,400 |
Find assessor info on the county website
Monthly payment
Est. payment
Payment breakdown
Explore the cost of this home by adjusting the details. Changes won't be saved.Climate risks
Neighborhood: 47460
Nearby schools
GreatSchools rating
- 4/10Spencer Elementary SchoolGrades: PK-6Distance: 0.1 mi
- 7/10Owen Valley Middle SchoolGrades: 7-8Distance: 1.3 mi
- 4/10Owen Valley Community High SchoolGrades: 9-12Distance: 1.2 mi
Schools provided by the listing agent
- Elementary: Spencer
- Middle: Owen Valley
- High: Owen Valley
- District: Spencer-Owen Community Schools
Source: IRMLS. This data may not be complete. We recommend contacting the local school district to confirm school assignments for this home.
- $---- bd-- ba-- sqft14 Garden Park, Spencer, IN 47460Off Market
- $171,1002 bd1 ba1.1k sqft309 Lovers Ln, Spencer, IN 47460Off Market
- $186,3002 bd1 ba1.2k sqft307 Lovers Ln, Spencer, IN 47460Off Market
- $176,5003 bd1 ba1.1k sqft351 Lovers Ln, Spencer, IN 47460Off Market
- $208,4003 bd1 ba1.3k sqft608 N East St, Spencer, IN 47460Off Market
- $249,6003 bd2 ba1.7k sqft22 Garden Park, Spencer, IN 47460Off Market
- $163,7002 bd1 ba825 sqft357 Lovers Ln, Spencer, IN 47460Off Market
- $200,8002 bd1 ba2k sqft355 Garden Park, Spencer, IN 47460Off Market
A local agent can set up tours, give advice and negotiate with sellers.
A local lender can help you make sure your offer is ready when you are.
Similar homes
- $350,0004 bd2 ba3k sqft386 N Main St, Spencer, IN 47460For Sale
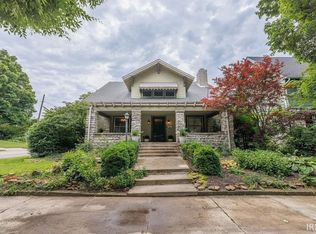 MLS ID #202626276, Gabrielle Getts, United Country Coffey Realty & Auction. IRMLS
 - $349,9003 bd3 ba2k sqft4435 Ellington Ct, Spencer, IN 47460Active
 MLS ID #22116496, Cat Kick, Berkshire Hathaway Home. MIBOR as distributed by MLS GRID
 - $385,0005 bd3 ba4.2k sqft1446 W State Highway 46, Spencer, IN 47460Active
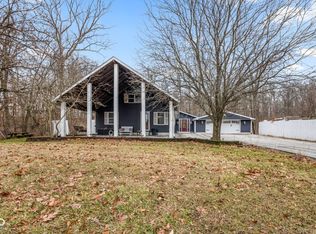 MLS ID #22079430, Merissa Houston, Keller Williams Indy Metro Partners. MIBOR as distributed by MLS GRID
 - $394,9002 bd2 ba2.1k sqft681 Hancock School Rd, Spencer, IN 47460Active
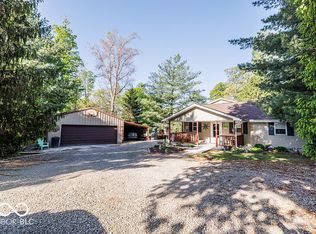 MLS ID #22096949, Samantha Carver, HOME TEAM Properties. MIBOR as distributed by MLS GRID
 - $375,0003 bd2 ba2.6k sqft65 S Cheryl Ave, Bloomington, IN 47403For SaleMLS ID #202631580, Cheryl Frye, FC Tucker/Bloomington REALTORS. IRMLS
- $289,9003 bd2 ba1.7k sqft7266 Locust Lake West Dr, Spencer, IN 47460For SaleMLS ID #202631085, Corey Mauder, Century 21 Scheetz - Bloomington. IRMLS
- $415,0003 bd2 ba1.8k sqft2501 Quincy Rd, Quincy, IN 47456ActiveMLS ID #22118042, Ema Boykova, M & E Realty Group. MIBOR as distributed by MLS GRID
- $390,0004 bd3 ba2.8k sqft3825 S Wickens St, Bloomington, IN 47403For SaleMLS ID #202631571, Daniel Letman, Century 21 Scheetz - Bloomington. IRMLS
- $389,9004 bd3 ba2k sqft4425 E Cambridge Ct, Bloomington, IN 47408For SaleMLS ID #202631375, Amy Kopp, RE/MAX Acclaimed Properties. IRMLS
- $340,0003 bd2 ba1.5k sqft7021 W Alfred Ln, Ellettsville, IN 47429For SaleMLS ID #202629736, Beth Robinson, RE/MAX Acclaimed Properties. IRMLS
- $352,9003 bd2 ba1.6k sqft4812 W Hidden Meadow Dr, Bloomington, IN 47404For SaleMLS ID #202631556, Mason Greenberg, Century 21 Scheetz - Bloomington. IRMLS
- $319,9003 bd2 ba2.1k sqft3796 W Prather Rd, Ellettsville, IN 47429For SaleMLS ID #202629725, Bryan Paine, RE/MAX Acclaimed Properties. IRMLS
- $415,0003 bd3 ba2.2k sqft3915 S Kennedy Dr, Bloomington, IN 47401For SaleMLS ID #202630254, Alexis Helton, Trueblood Real Estate, LLC. IRMLS
- $399,0004 bd4 ba2.1k sqft7301 W Higgins Ct, Ellettsville, IN 47429For SaleMLS ID #202617024, Wanqing (Megan) Dohman, Dohman Team. IRMLS
- $369,0003 bd3 ba2.2k sqft4618 W Harvest Ln, Bloomington, IN 47404ActiveMLS ID #22101535, Bob Magiera, Hoosier, REALTORS®. MIBOR as distributed by MLS GRID
- $365,0004 bd3 ba2.3k sqft7102 W Pinnacle Dr, Bloomington, IN 47404For SaleMLS ID #202629394, Sally Baird, Sterling Real Estate. IRMLS
- $379,5004 bd3 ba3k sqft2919 N Ramble Rd W, Bloomington, IN 47408For SaleMLS ID #202545709, Jamie Morris, Century 21 Scheetz - Bloomington. IRMLS
- $339,0003 bd2 ba1.6k sqft3795 N Collins Dr, Bloomington, IN 47404For SaleMLS ID #202630073, Jim Stafford, Stafford Real Estate. IRMLS
- $239,0003 bd2 ba1.7k sqft982 E Porter Ridge Rd, Spencer, IN 47460ActiveMLS ID #22109698, Pilar Taylor, The Indiana Team LLC. MIBOR as distributed by MLS GRID
- $379,9003 bd2 ba2.2k sqft790 E Dillman Rd, Bloomington, IN 47401For SaleMLS ID #202623746, AJ Bowlen, RE/MAX Acclaimed Properties. IRMLS
