Skip main navigation
Active under contract
  • $350,000

    386 N Main St, Spencer, IN 47460

    4beds
    3,054sqft
    : 
    $2,114/mo
    Get pre-qualified
    Single Family Residence
    Built in 1907
    9,147 Square Feet Lot
    $331,700 Zestimate®
    $--/sqft
    $-- HOA

    What's special

    Beautiful stone gas-log fireplaceDetached two-car garageBeautifully maintained landscapingFenced backyardCharming parlorAttached back porchThree generously sized bedrooms
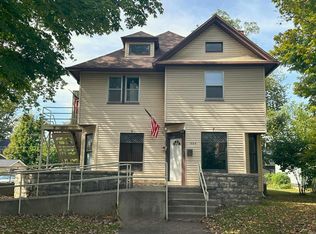
    Welcome to Heavenridge House, a beautifully preserved Arts and Crafts bungalow situated on a desirable corner lot in the heart of Spencer. Built in 1907, this 4-bedroom, 2-bath home showcases timeless craftsmanship with original cherry woodwork, hardwood floors, and stunning architectural details throughout. A spacious stone front porch overlooks scenic Main Street and welcomes you into a grand foyer featuring original hardwood flooring, intricate woodwork, and an elegant staircase. The foyer is flanked by a charming parlor and a coat closet, with an oversized living room featuring a beautiful stone gas-log fireplace and large windows. The formal dining room flows seamlessly from the living room and is connected to the kitchen by a classic butler's pantry. The updated kitchen features updated tile flooring, custom built-in cabinetry and shelving, an oven/range with a built-in downdraft vent, and views of the gardens and Hillside Street. An attached back porch provides the perfect mudroom for everyday entry. The main level also includes a fully renovated bathroom (2023) and a spacious flex room that can serve as a fourth bedroom or additional living area. Upstairs, you'll find three generously sized bedrooms and a full bath complete with double vanities, a separate soaking tub, and a walk-in shower. A second staircase leads to a convenient laundry landing and an additional bonus room ideal for storage, a home office, or hobby space. Outside, enjoy beautifully maintained landscaping, mature gardens featuring rare Spencer stone, a fenced backyard, and a detached two-car garage. A composite deck off the garage creates an inviting space for outdoor entertaining and relaxation. The partial unfinished basement, accessible from both the interior and a cellar entrance, offers ample storage. Combining historic character with thoughtful updates, Heavenridge House is a rare opportunity to own a piece of Spencer's history. Schedule your private showing today! Listing agent is related to seller.
    33 days
    |
    942
    |
    28
    |

    Zillow last checked:

    Listing updated:

    Listed by:

    Gabrielle Getts Offc:812-822-3200,

    United Country Coffey Realty & Auction

    Source: IRMLS,MLS#: 202626276MLS Logo

      Facts & features

      Interior

      Bedrooms & bathrooms
      • Bedrooms: 4
      • Bathrooms: 2
      • Full bathrooms: 2
      • Main level bedrooms: 1
      Bedroom 1
      • Level: Main
      Bedroom 2
      • Level: Upper
      Dining room
      • Level: Main
      • Area: 210
      • Dimensions: 15 x 14
      Kitchen
      • Level: Main
      • Area: 143
      • Dimensions: 13 x 11
      Living room
      • Level: Main
      • Area: 364
      • Dimensions: 26 x 14
      Heating
      • Natural Gas
      Cooling
      • Central Air, Window Unit(s)
      Appliances
      • Included: Dishwasher, Refrigerator, Washer, Dryer-Electric, Electric Oven, Electric Range, Water Softener Owned
      Features
      • Flooring: Hardwood, Carpet
      • Windows: Window Treatments
      • Basement: Crawl Space,Cellar,Partial,Exterior Entry
      • Attic: Walk-up
      • Number of fireplaces: 1
      • Fireplace features: Living Room, Gas Log
      Interior area
      • Total structure area: 3,810
      • Total interior livable area: 3,054 sqft
      • Finished area above ground: 3,054
      • Finished area below ground: 0
      Video & virtual tour

      Property

      Parking
      • Total spaces: 2
      • Parking features: Detached, Asphalt
      • Garage spaces: 2
      • Has uncovered spaces: Yes
      Features
      • Levels: One and One Half
      • Stories: 1.5
      • Patio & porch: Porch Covered
      • Fencing: Metal
      Lot
      • Size: 9,147 Square Feet
      • Features: Corner Lot, City/Town/Suburb
      Details
      • Parcel number: 601020400400.492028

      Construction

      Type & style
      • Home type: SingleFamily
      • Architectural style: Bungalow
      • Property subtype: Single Family Residence
      Materials
      • Wood Siding
      • Foundation: Stone
      • Roof: Asphalt
      Condition
      • New construction: No
      • Year built: 1907

      Utilities & green energy

      • Electric: Duke Energy Indiana
      • Sewer: City
      • Water: City

      Community & HOA

      Community
      • Subdivision: None
      Location
      • Region: Spencer

      Financial & listing details

      • Tax assessed value: $307,200
      • Annual tax amount: $2,772
      • Date on market: 7/2/2026
      • Listing terms: Cash,Conventional

        Estimated market value

        $331,700

        $315,000 - $348,000

        $2,211/mo

        Price history

        DateEventPrice
        7/2/2026Listed for sale$350,000
        Source: IRMLS #202626276 Report a problem

        Public tax history

        YearProperty taxesTax assessment
        2025$2,274 +7.9%$307,200 +35.1%
        2024$2,108 +23.3%$227,400 +7.9%
        2023$1,710 +1.1%$210,800 +23.3%
        2022$1,691 +2%$171,000 +1.1%
        2021$1,658 +8.6%$169,100 +2%
        2020$1,527 +6.2%$165,800 +8.6%
        2019$1,438 +6%$152,700 +6.2%
        2018$1,357 $143,800 +6%
        2017$1,357 $135,700
        2016$1,357 +2.6%$135,700 +3.1%
        2014$1,323 +0.2%$131,600 +0.8%
        2013$1,321 +2.9%$130,600 +2%
        2012$1,283 +4.8%$128,000 +4.8%
        2011$1,224 -3.6%$122,100 -3.6%
        2010$1,270 -6.1%$126,700 -6%
        2009$1,352 -3.1%$134,800 -0.4%
        2007$1,395 -19%$135,400 +2%
        2006$1,722 $132,700 +4%
        2005-- $127,600
        Find assessor info on the county website

        Monthly payment

        Est. payment

        Payment breakdown

        Explore the cost of this home by adjusting the details. Changes won't be saved.
        All calculations are estimates and provided by Zillow, Inc. for informational purposes only. Actual amounts may vary.
        HOA fees may include property taxes on listings classified as Co-Ops. Contact the listing agent and/or owner for fee details.
        Mortgage interest rates are dependent on a number of factors, including credit score, down payment, and repayment length. Interest rate data provided by Zillow Group Marketplace, Inc. as of 1/1/1970 from various mortgage lenders with which we have lead or other similar arrangements; the Estimated Payment is an average of those rates.
        See how much you could borrow to make a competitive offer.

        Climate risks

        Neighborhood: 47460

        Getting around

        68 / 100
        Somewhat Walkable
        31 / 100
        Somewhat Bikeable

        Nearby schools

        GreatSchools rating
        Schools provided by the listing agent
        • Elementary: Spencer
        • Middle: Owen Valley
        • High: Owen Valley
        • District: Spencer-Owen Community Schools

        Source: IRMLS. This data may not be complete. We recommend contacting the local school district to confirm school assignments for this home.

        A local agent can set up tours, give advice and negotiate with sellers.

        A local lender can help you make sure your offer is ready when you are.

        Browse local experts

        Similar homes