Remarkable historical home, no doubt a mansion in its prime with impressive woodwork including inlaid hardwood floors that were nailed by hand, gorgeous architecture flowing throughout including stained glass windows, three fireplace with beautiful oak mantle surround. A local piece of history with photo from it's original build and the date inscribed in the home, 385 N. Main Street is a beautiful fully restored Victorian home Over 4,000 sq. ft. of living space with 5 bedrooms and 2 full baths. The floorplan flows over a main level, two additional upper stories and a full basement. Outside there are two covered porches. There is a detached 2 car garage and private garden area. Lots of improvements have been made by the owners, please check out the additional information.
Active
$564,900
385 N Main St, Spencer, IN 47460
6beds
4,273sqft
Single Family Residence
Built in 1901
7,840 Square Feet Lot
$536,400 Zestimate®
$--/sqft
$-- HOA
What's special
Two covered porchesImpressive woodworkStained glass windowsPrivate garden areaInlaid hardwood floorsGorgeous architecture
- 6 days
- 2,871
- 107
Likely to sell faster than
Zillow last checked:
Listing updated:
Listed by:
Amanda Richardson amanda.richardson@talktotucker.com,
FC Tucker/Bloomington REALTORS
Source: IRMLS,MLS#: 202646368
Facts & features
Interior
Bedrooms & bathrooms
- Bedrooms: 6
- Bathrooms: 2
- Full bathrooms: 2
Bedroom 1
- Level: Upper
Bedroom 2
- Level: Upper
Dining room
- Level: Main
- Area: 234
- Dimensions: 13 x 18
Family room
- Level: Main
- Area: 312
- Dimensions: 26 x 12
Kitchen
- Level: Main
- Area: 180
- Dimensions: 15 x 12
Living room
- Level: Main
- Area: 352
- Dimensions: 16 x 22
Office
- Level: Main
- Area: 117
- Dimensions: 13 x 9
Heating
- Natural Gas
Cooling
- Central Air
Appliances
- Included: Dishwasher, Microwave, Electric Cooktop, Exhaust Fan, Electric Water Heater
Features
- Flooring: Hardwood
- Windows: Window Treatments
- Basement: Full,Walk-Out Access,Block
- Attic: Storage,Walk-up
- Number of fireplaces: 3
- Fireplace features: Extra Rm, Family Room, 1st Bdrm, Gas Log, Wood Burning
Interior area
- Total structure area: 5,134
- Total interior livable area: 4,273 sqft
- Finished area above ground: 4,008
- Finished area below ground: 265
Video & virtual tour
Property
Parking
- Total spaces: 2
- Parking features: Detached
- Garage spaces: 2
Features
- Levels: Two
- Stories: 2
Lot
- Size: 7,840 Square Feet
- Features: Level, City/Town/Suburb
Details
- Parcel number: 601020400400.477028
Construction
Type & style
- Home type: SingleFamily
- Architectural style: Traditional,Victorian
- Property subtype: Single Family Residence
Materials
- Stone, Vinyl Siding
- Roof: Shingle
Condition
- New construction: No
- Year built: 1901
Utilities & green energy
- Sewer: City
- Water: City
Community & HOA
Community
- Subdivision: None
Location
- Region: Spencer
Financial & listing details
- Tax assessed value: $455,300
- Annual tax amount: $1,854
- Date on market: 11/11/2026
Estimated market value
$536,400
$510,000 - $563,000
$2,396/mo
Price history
| Date | Event | Price |
|---|---|---|
| 11/11/2026 | Listed for sale | $564,900+172.9% |
Source:  IRMLS #202646368 Report a problem | ||
| 11/27/2013 | Sold | $207,000-8%$48/sqft |
Source: Agent Provided Report a problem | ||
| 6/26/2013 | Price change | $224,900-15.1%$53/sqft |
Source: RE/MAX Select Associates #430303 Report a problem | ||
| 6/18/2013 | Price change | $265,000+17.8%$62/sqft |
Source: RE/MAX Select Associates #20123730 Report a problem | ||
| 4/29/2013 | Price change | $224,900-10%$53/sqft |
Source: RE/MAX Select Associates #20123730 Report a problem | ||
| 2/14/2013 | Listed for sale | $249,900-5.7%$58/sqft |
Source: RE/MAX Select Associates #20130666 Report a problem | ||
| 8/8/2012 | Listed for sale | $265,000$62/sqft |
Source: RE/MAX Select Associates #20123730 Report a problem | ||
Public tax history
| Year | Property taxes | Tax assessment |
|---|---|---|
| 2025 | $3,848 +7.7% | $455,300 +18.4% |
| 2024 | $3,571 +24.3% | $384,400 +8.3% |
| 2023 | $2,873 +1.4% | $355,100 +24.8% |
| 2022 | $2,834 +0.1% | $284,500 +1.2% |
| 2021 | $2,830 +16.3% | $281,200 +0.2% |
| 2020 | $2,433 +6.6% | $280,700 +16.6% |
| 2019 | $2,284 -29.1% | $240,700 +6.6% |
| 2018 | $3,223 -0.7% | $225,700 +8.1% |
| 2017 | $3,245 | $208,700 |
| 2016 | $3,245 +57.5% | $208,700 +2.9% |
| 2014 | $2,060 +0.2% | $202,800 +4.9% |
| 2013 | $2,056 +7.7% | $193,400 +2.2% |
| 2012 | $1,910 +2.4% | $189,200 +2.4% |
| 2011 | $1,866 +18% | $184,700 +17.7% |
| 2010 | $1,581 -6.3% | $156,900 -6.3% |
| 2009 | $1,687 -11.6% | $167,400 -0.5% |
| 2007 | $1,908 -17% | $168,200 +1.9% |
| 2006 | $2,299 | $165,000 +4% |
| 2005 | -- | $158,700 |
Find assessor info on the county website
Monthly payment
Est. payment
Payment breakdown
Explore the cost of this home by adjusting the details. Changes won't be saved.Climate risks
Neighborhood: 47460
Nearby schools
Schools provided by the listing agent
- Elementary: Spencer
- Middle: Owen Valley
- High: Owen Valley
- District: Spencer-Owen Community Schools
Source: IRMLS. This data may not be complete. We recommend contacting the local school district to confirm school assignments for this home.


Similar homes
- $515,0005 bd4 ba2.8k sqft806 Texas Pike, Spencer, IN 47460For Sale
 MLS ID #202619772, Eweami Powers, The Indiana Team LLC. IRMLS
- $449,0004 bd2 ba2.6k sqft4005 Texas Pike, Spencer, IN 47460For Sale
 MLS ID #202626517, Judson Casebeer, Century 21 Scheetz - Bloomington. IRMLS
- $499,9003 bd3 ba2.9k sqft2636 Country Club Rd, Spencer, IN 47460Active
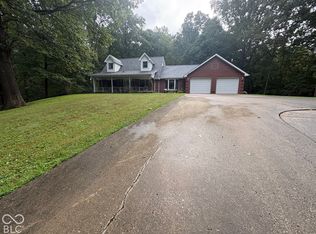 MLS ID #22127768, Daphne Rutenberg, Little Pig Real Estate LLC. MIBOR as distributed by MLS GRID
- $499,9003 bd3 ba2.3k sqft5962 Braysville Rd, Spencer, IN 47460Active
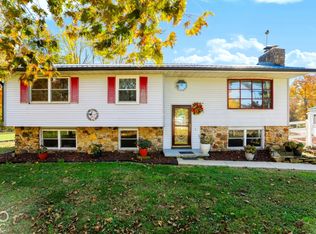 MLS ID #22131184, Angeline Edington, CENTURY 21 Scheetz. MIBOR as distributed by MLS GRID
