WELCOME HOME TO 1590 N. LIMESTONE NESTLED ON A WOODED 1.19 AC LOT IN A COUNTRY SUBDIVISION OF SERENE SURROUNDINGS - MORE THAN A DESTINATION @ THE END OF YOUR DAY * NO HOA * STUNNING CLASSIC COLONIAL DESIGN WITH EXPANSIVE UPPER/LOWER COVERED PORCHES (FRONT & BACK) COUPLED WITH MODERN AMENITIES * LOWER MAINTENANCE EXTERIOR HARDIPLANK SIDING * 3296 SF OF INVITING FLOWING LIVING SPACE * OVERSIZED WINDOWS PROVIDE SPECTACULAR VIEWS NO MATTER THE SEASON * GLEAMING WOOD FLOORS, 9 FT CEILINGS & ELEVATED INTERIOR FINISH DETAIL * CHEF'S DREAM KITCHEN FEATURES WARM CUSTOM AMISH CRAFTED CABINETRY, QUARTZ COUNTERS, S/S FARM SINK, BLACK S/S APPLIANCE PACKAGE, CTR ISLAND BREAKFAST BAR, BUTLER'S PANTRY & BREAKFAST NOOK (BRICK VENEER FLOORING) * OPEN & CONNECTIVE TO G/R W/GAS LOG F/P * SEPARATE MUD/LAUNDRY ROOM * 4-BED 3-BA * MAIN LVL OWNER'S ENSUITE W/LUXURY BATH FEATURING DBL VANITY, CUSTOM TILED SHOWER & DBL SLIPPER TUB * MAIN LVL GUEST BEDROOM CURRENTLY USED AS OFFICE/DEN * MAIN LVL FULL GUEST BATH FEATURES CUSTOM TILE & PEDESTAL SINK * UPPER LVL LOFT/FAMILY ROOM OPEN TO G/R * UPPER LVL 2-BEDROOMS HAVE DIRECT ACCESS TO FRONT COVERED BALCONY/PORCH * POSSIBLE 2 ADDT'L UPPER LVL BEDROOMS OR HOME OFFICE/DEN (NO CLOSETS) * FULL BATH * 1360 SF UNFINISHED W/O BASEMENT PLUMBED FOR BATH/KITCHEN * PARTIAL REAR FENCED YARD PERFECT FOR YOUR FUR BABIES * 2-CAR ATT SIDE LOAD GARAGE W/OVERSIZED GARAGE DOOR FOR THAT TRUCK * ONE LOOK & YOU WILL WANT TO MAKE THIS MEMORY MAKER YOURS TODAY!
Active
Price cut: $4K (8/7)
$579,000
1590 N Limestone Dr, Ellettsville, IN 47429
4beds
4,656sqft
Residential, Single Family Residence
Built in 2016
1.19 Acres Lot
$-- Zestimate®
$124/sqft
$-- HOA
What's special
Classic colonial designQuartz countersElevated interior finish detailGleaming wood floors
- 53 days |
- 459 |
- 29 |
Likely to sell faster than
Zillow last checked:
Listing updated:
Listed by:
Arla Frazier 317-908-4050,
Ever Real Estate, LLC
Source: MIBOR as distributed by MLS GRID,MLS#: 22111875
Facts & features
Interior
Bedrooms & bathrooms
- Bedrooms: 4
- Bathrooms: 3
- Full bathrooms: 3
- Main level bathrooms: 2
- Main level bedrooms: 2
Primary bedroom
- Level: Main
- Area: 210 Square Feet
- Dimensions: 15x14
Bedroom 2
- Level: Main
- Area: 169 Square Feet
- Dimensions: 13x13
Bedroom 3
- Level: Upper
- Area: 156 Square Feet
- Dimensions: 13x12
Bedroom 4
- Level: Upper
- Area: 156 Square Feet
- Dimensions: 13x12
Breakfast room
- Features: Brick
- Level: Main
- Area: 60 Square Feet
- Dimensions: 10x6
Dining room
- Level: Main
- Area: 144 Square Feet
- Dimensions: 12x12
Great room
- Level: Main
- Area: 462 Square Feet
- Dimensions: 22x21
Guest room
- Level: Upper
- Area: 120 Square Feet
- Dimensions: 12x10
Kitchen
- Features: Brick
- Level: Main
- Area: 330 Square Feet
- Dimensions: 22x15
Loft
- Level: Upper
- Area: 240 Square Feet
- Dimensions: 20x12
Mud room
- Features: Brick
- Level: Main
- Area: 84 Square Feet
- Dimensions: 12x7
Office
- Level: Upper
- Area: 120 Square Feet
- Dimensions: 12x10
Heating
- Forced Air, Natural Gas
Cooling
- Central Air
Appliances
- Included: Dishwasher, Gas Water Heater, Microwave, Gas Oven, Refrigerator
- Laundry: Main Level
Features
- Double Vanity, Breakfast Bar, Cathedral Ceiling(s), High Ceilings, Entrance Foyer, Ceiling Fan(s), High Speed Internet, Wired for Data, Smart Thermostat, Walk-In Closet(s)
- Basement: Ceiling - 9+ feet,Daylight,Egress Window(s),Roughed In,Unfinished,Walk-Out Access
- Number of fireplaces: 1
- Fireplace features: Gas Log, Great Room
Interior area
- Total structure area: 4,656
- Total interior livable area: 4,656 sqft
- Finished area below ground: 0
Property
Parking
- Total spaces: 2
- Parking features: Attached
- Attached garage spaces: 2
- Details: Garage Parking Other(Garage Door Opener, Service Door)
Features
- Levels: Two
- Stories: 2
- Patio & porch: Covered, Deck
- Fencing: Fenced,Partial,Privacy
- Has view: Yes
- View description: Trees/Woods
Lot
- Size: 1.19 Acres
- Features: Rural - Subdivision, Mature Trees, Wooded
Details
- Parcel number: 530402306013000011
- Special conditions: Sales Disclosure Supplements
- Horse amenities: None
Construction
Type & style
- Home type: SingleFamily
- Architectural style: Colonial,Farmhouse
- Property subtype: Residential, Single Family Residence
Materials
- Cement Siding
- Foundation: Concrete Perimeter
Condition
- Updated/Remodeled
- New construction: No
- Year built: 2016
Utilities & green energy
- Water: Public
- Utilities for property: Electricity Connected, Sewer Connected, Water Connected
Community & HOA
Community
- Subdivision: Maple Woods
HOA
- Has HOA: No
Location
- Region: Ellettsville
Financial & listing details
- Price per square foot: $124/sqft
- Tax assessed value: $449,500
- Annual tax amount: $3,950
- Date on market: 7/3/2026
- Cumulative days on market: 55 days
- Electric utility on property: Yes
Estimated market value
Not available
Estimated sales range
Not available
Not available
Price history
| Date | Event | Price |
|---|---|---|
| 8/7/2026 | Price change | $579,000-0.7%$124/sqft |
Source:  MIBOR as distributed by MLS GRID #22111875 Report a problem MIBOR as distributed by MLS GRID #22111875 Report a problem | ||
| 7/23/2026 | Price change | $583,000-0.9%$125/sqft |
Source: MIBOR as distributed by MLS GRID #22111875 Report a problem | ||
| 7/3/2026 | Listed for sale | $588,000 |
Source:  IRMLS #202626448 Report a problem IRMLS #202626448 Report a problem | ||
Public tax history
| Year | Property taxes | Tax assessment |
|---|---|---|
| 2025 | $3,874 +1.1% | $449,500 +0.5% |
| 2024 | $3,832 -4.9% | $447,200 +2% |
| 2023 | $4,031 +11.1% | $438,600 +2.1% |
| 2022 | $3,627 +3.3% | $429,600 +14.4% |
| 2021 | $3,512 +5.6% | $375,500 +3% |
| 2020 | $3,327 -45.8% | $364,600 +1.2% |
| 2019 | $6,141 +84.5% | $360,100 -0.2% |
| 2018 | $3,329 +495.6% | $360,700 +9.5% |
| 2017 | $559 | $329,400 +880.4% |
| 2016 | $559 -0.9% | $33,600 |
| 2014 | $564 +2.1% | $33,600 |
| 2013 | $553 +6.9% | $33,600 |
| 2012 | $517 -7.7% | $33,600 |
| 2011 | $560 -4.5% | $33,600 |
| 2010 | $587 +32.1% | $33,600 |
| 2009 | $444 | $33,600 |
Find assessor info on the county website
Monthly payment
Est. payment
Payment breakdown
Explore the cost of this home by adjusting the details. Changes won't be saved.Climate risks
Neighborhood: 47429
Nearby schools
GreatSchools rating
- 5/10Edgewood Intermediate SchoolGrades: 3-5Distance: 1.8 mi
- 6/10Edgewood Junior High SchoolGrades: 6-8Distance: 1.6 mi
- 8/10Edgewood High SchoolGrades: 9-12Distance: 1.6 mi
- $429,6003 bd2 ba1.9k sqft1622 N Limestone Dr, Ellettsville, IN 47429Off Market
- $415,0004 bd3 ba2k sqft1623 N Limestone Dr, Ellettsville, IN 47429Sold
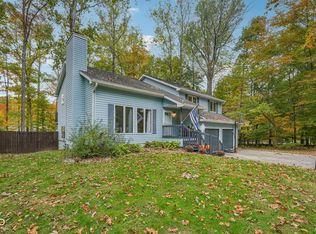
- $575,1005 bd3 ba4.5k sqft1522 N Limestone Dr, Ellettsville, IN 47429Off Market

- $35,600-- bd-- ba-- sqft1522 N Limestone Dr, Ellettsville, IN 47429Off Market
- $380,9003 bd2 ba1.8k sqft1632 N Limestone Dr, Ellettsville, IN 47429Off Market
- $327,3003 bd2 ba2.2k sqft1523 N Limestone Dr, Ellettsville, IN 47429Off Market
- $300,4003 bd2 ba2.3k sqft1615 N Ridgeway Dr, Ellettsville, IN 47429Off Market
- $275,1004 bd2 ba1.7k sqft1625 N Ridgeway Dr, Ellettsville, IN 47429Off Market
A local agent can set up tours, give advice and negotiate with sellers.
A local lender can help you make sure your offer is ready when you are.
Similar homes
- $569,9004 bd2 ba2.5k sqft1934 N Cornerstone Way, Ellettsville, IN 47429For Sale
 MLS ID #202616042, Jamie Morris, Century 21 Scheetz - Bloomington. IRMLS
 - $564,9005 bd4 ba3.8k sqft5452 W Channing Way, Ellettsville, IN 47429For Sale
 MLS ID #202627208, Lindsey Clark, Barberry Realty. IRMLS
 - $629,0004 bd3 ba2.9k sqft7243 N Red Hill Rd, Ellettsville, IN 47429For Sale
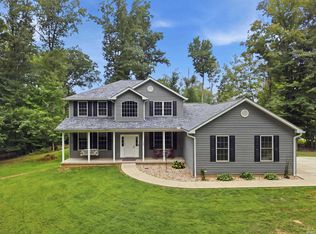 MLS ID #202632404, Brooke Hoffa, Century 21 Scheetz - Bloomington. IRMLS
 - $699,9004 bd4 ba3.6k sqft1917 N Cornerstone Way, Ellettsville, IN 47429Active
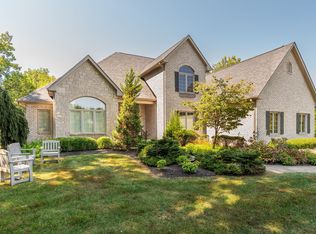 MLS ID #22107771, Flavia Burrell, Cornerstone REALTORS. MIBOR as distributed by MLS GRID
 - $429,9994 bd3 ba2.5k sqft5510 W Redbud Dr, Ellettsville, IN 47429For SaleMLS ID #202617817, Julie Davis, FC Tucker/Bloomington REALTORS. IRMLS
- $499,9975 bd4 ba4k sqft215 W Chester Dr, Ellettsville, IN 47429For SaleMLS ID #202627006, Karen Sauer, Crossroads Real Estate Group LLC. IRMLS
- $625,0004 bd5 ba3.2k sqft5075 N Union Valley Rd, Bloomington, IN 47404For SaleMLS ID #202630362, Lori A Todd, Choice Realty & Management. IRMLS
- $429,9004 bd3 ba2.3k sqft718 E Appomatox Ct, Ellettsville, IN 47429For SaleMLS ID #202606604, Jamie Morris, Century 21 Scheetz - Bloomington. IRMLS
- $632,0004 bd4 ba2.8k sqft4618 N Chatham Dr, Bloomington, IN 47404ActiveMLS ID #22110447, Christopher Fahy, Berkshire Hathaway Home. MIBOR as distributed by MLS GRID
- $559,9004 bd4 ba2.7k sqft306 E Oliver Dr, Bloomington, IN 47408For SaleMLS ID #202632790, Bryan Paine, RE/MAX Acclaimed Properties. IRMLS
- $679,0004 bd4 ba3.9k sqft4923 N Chatham Dr, Bloomington, IN 47404For SaleMLS ID #202622504, Brian Thompson, FC Tucker/Bloomington REALTORS. IRMLS
- $525,0004 bd3 ba4.1k sqft4737 N Hite Rd, Bloomington, IN 47408For SaleMLS ID #202630484, Kate Miller, Century 21 Scheetz - Bloomington. IRMLS
- $594,0004 bd3 ba2.7k sqft721 S Pleasant Ridge Rd, Bloomington, IN 47401For SaleMLS ID #202632898, Pilar Taylor, The Indiana Team LLC. IRMLS
- $574,9003 bd4 ba2.4k sqft420 N Oak St, Bloomington, IN 47404For SaleMLS ID #202627774, Flavia Burrell, Cornerstone Realtors. IRMLS
- $679,0005 bd4 ba4.6k sqft609 E Audubon Dr, Bloomington, IN 47408ActiveMLS ID #22079239, Ron Plecher, Realty Professionals. MIBOR as distributed by MLS GRID
- $599,0004 bd3 ba2.7k sqft4045 S Gran Haven Dr, Bloomington, IN 47401For SaleMLS ID #202623391, Abra Clampitt, Century 21 Scheetz - Bloomington. IRMLS
- $550,0004 bd3 ba3.3k sqft4125 S Judee Dr, Bloomington, IN 47401For SaleMLS ID #202630465, Sally Baird, Sterling Real Estate. IRMLS
- $649,9003 bd4 ba3.8k sqft109 E Blue Ridge Dr, Bloomington, IN 47408For SaleMLS ID #202627039, Trish Sterling, Sterling Real Estate. IRMLS
- $499,9004 bd3 ba3.8k sqft212 Maple Run Estates Blvd, Springville, IN 47462For SaleMLS ID #202630316, Brianne A Goodwine, Williams Carpenter Realtors. IRMLS
- $679,0004 bd4 ba3.4k sqft5219 W Pimlico Ct, Bloomington, IN 47404For SaleMLS ID #202623959, Kristi Gibbs, Century 21 Scheetz - Bloomington. IRMLS
