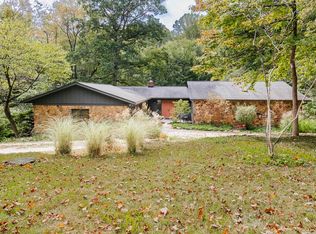
This house features a stunning kitchen with stainless steel appliances and Herringbone Acacia wood countertops. Plenty of counter space and room for any gathering. This beautiful 5 bedroom, 3 full, 1 half bath limestone ranch home has a finished basement (perfect for additional family space, or an AirB&B/rental with a seperate entrance). Two limestone fireplaces and a wood burning stove. The long back patio lined with flowers bring you right to the pool area with an awning for shade and all the entertainment. Perfect for BBQ's and pool parties. Nestled on 2.68 acres with 2 seperate fenced in areas and raised garden/flower beds. House and fenced in yards sit on City limits, but the fields in the back are in the county limits. Sit on the back patio in the early morning/evenings drinking coffee/beer and watching the wildlife come almost to your door. Oversize pole barn is perfect for vehicles, and sports equipment, 4 wheelers, or make it into the ultimate man cave.
Active under contract
Price cut: $20K (7/21)
$499,997
215 W Chester Dr, Ellettsville, IN 47429
5beds
4,016sqft
Single Family Residence
Built in 1955
3.5 Acres Lot
$486,600 Zestimate®
$--/sqft
$-- HOA
What's special
Finished basementTwo limestone fireplacesHerringbone acacia wood countertopsWood burning stove
- 40 days |
- 1,688 |
- 58 |
Zillow last checked:
Listing updated:
Listed by:
Karen Sauer Cell:317-502-0056,
Crossroads Real Estate Group LLC
Source: IRMLS,MLS#: 202627006
Facts & features
Interior
Bedrooms & bathrooms
- Bedrooms: 5
- Bathrooms: 4
- Full bathrooms: 3
- 1/2 bathrooms: 1
- Main level bedrooms: 4
Bedroom 1
- Level: Main
Bedroom 2
- Level: Main
Family room
- Level: Basement
- Area: 264
- Dimensions: 24 x 11
Kitchen
- Level: Main
- Area: 550
- Dimensions: 25 x 22
Living room
- Level: Main
- Area: 273
- Dimensions: 21 x 13
Heating
- Forced Air, High Efficiency Furnace
Cooling
- Central Air
Appliances
- Included: Dishwasher, Refrigerator, Gas Cooktop, Gas Oven, Gas Water Heater
Features
- Eat-in Kitchen, Entrance Foyer, Guest Quarters, Open Floorplan
- Basement: Full,Walk-Out Access,Finished,Block
- Number of fireplaces: 2
- Fireplace features: Family Room, Living Room
Interior area
- Total structure area: 4,016
- Total interior livable area: 4,016 sqft
- Finished area above ground: 2,308
- Finished area below ground: 1,708
Video & virtual tour
Property
Features
- Levels: One
- Stories: 1
- Patio & porch: Covered, Patio, Porch
- Pool features: In Ground
- Fencing: Chain Link
Lot
- Size: 3.5 Acres
- Features: Few Trees, Rural Subdivision
Details
- Additional structures: Pole/Post Building
- Parcel number: 530410304044.000013
Construction
Type & style
- Home type: SingleFamily
- Property subtype: Single Family Residence
Materials
- Stone
- Roof: Shingle
Condition
- New construction: No
- Year built: 1955
Utilities & green energy
- Sewer: Public Sewer
- Water: Public
Community & HOA
Community
- Features: Pool
- Subdivision: Halcyon
Location
- Region: Ellettsville
Financial & listing details
- Tax assessed value: $342,100
- Annual tax amount: $2,759
- Date on market: 7/8/2026
- Listing terms: Cash,Conventional,FHA,USDA Loan,VA Loan
Estimated market value
$486,600
$462,000 - $511,000
$4,701/mo
Price history
| Date | Event | Price |
|---|---|---|
| 7/21/2026 | Price change | $499,997-3.8% |
Source:  IRMLS #202627006 Report a problem IRMLS #202627006 Report a problem | ||
| 7/15/2026 | Price change | $520,000-7% |
Source: IRMLS #202627006 Report a problem | ||
| 7/8/2026 | Listed for sale | $559,000+45.2% |
Source: IRMLS #202627006 Report a problem | ||
| 8/17/2023 | Sold | $385,000-3.5%$96/sqft |
Source:  MIBOR as distributed by MLS GRID #21919165 Report a problem MIBOR as distributed by MLS GRID #21919165 Report a problem | ||
| 7/13/2023 | Pending sale | $398,900$99/sqft |
Source: MIBOR as distributed by MLS GRID #21919165 Report a problem | ||
| 5/4/2023 | Listed for sale | $398,900+348.7%$99/sqft |
Source: MIBOR as distributed by MLS GRID #21919165 Report a problem | ||
| 5/27/2018 | Listing removed | $88,900$22/sqft |
Source: Valley Properties #201754331 Report a problem | ||
| 4/23/2018 | Price change | $88,900-10.1%$22/sqft |
Source: Valley Properties #201754331 Report a problem | ||
| 3/26/2018 | Price change | $98,900-10%$25/sqft |
Source: Valley Properties #201754331 Report a problem | ||
| 2/26/2018 | Price change | $109,900-10%$27/sqft |
Source: Valley Properties #201754331 Report a problem | ||
| 1/29/2018 | Price change | $122,100-10%$30/sqft |
Source: Valley Properties #201754331 Report a problem | ||
| 1/3/2018 | Price change | $135,700-10%$34/sqft |
Source: Valley Properties #201754331 Report a problem | ||
| 12/9/2017 | Listed for sale | $150,800$38/sqft |
Source: Valley Properties #201754331 Report a problem | ||
Public tax history
| Year | Property taxes | Tax assessment |
|---|---|---|
| 2025 | $3,155 -7.3% | $342,100 -0.5% |
| 2024 | $3,403 +29.9% | $343,700 +4% |
| 2023 | $2,620 +14.1% | $330,600 +29.5% |
| 2022 | $2,296 +8.6% | $255,300 +15.3% |
| 2021 | $2,113 +12.6% | $221,500 +9.3% |
| 2020 | $1,877 -21.6% | $202,600 +9.1% |
| 2019 | $2,396 -0.7% | $185,700 -10.1% |
| 2018 | $2,412 +6.1% | $206,500 +1.6% |
| 2017 | $2,273 | $203,300 +5.6% |
| 2016 | $2,273 -1.5% | $192,500 -2.6% |
| 2014 | $2,306 -9.3% | $197,600 +3% |
| 2013 | $2,542 +7.6% | $191,800 -0.7% |
| 2012 | $2,362 -2.5% | $193,100 -3.9% |
| 2011 | $2,424 +5.1% | $200,900 +2.7% |
| 2010 | $2,305 +16.6% | $195,600 -1% |
| 2009 | $1,977 | $197,500 |
Find assessor info on the county website
Monthly payment
Est. payment
Payment breakdown
Explore the cost of this home by adjusting the details. Changes won't be saved.Climate risks
Neighborhood: 47429
Nearby schools
GreatSchools rating
- 6/10Edgewood Intermediate SchoolGrades: 3-5Distance: 0.8 mi
- 6/10Edgewood Junior High SchoolGrades: 6-8Distance: 0.7 mi
- 7/10Edgewood High SchoolGrades: 9-12Distance: 0.7 mi
Schools provided by the listing agent
- Elementary: Edgewood
- Middle: Edgewood
- High: Edgewood
- District: Richland-Bean Blossom Community Schools
Source: IRMLS. This data may not be complete. We recommend contacting the local school district to confirm school assignments for this home.
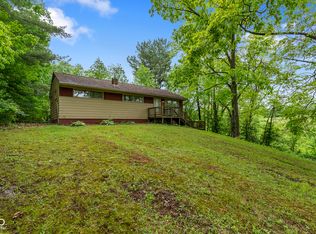
- $225,0004 bd1 ba2.4k sqft221 W Chester Dr, Ellettsville, IN 47429Sold
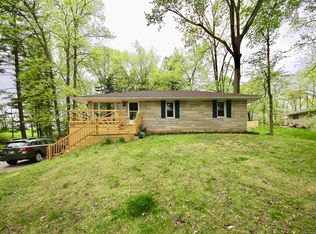
- $308,4004 bd2 ba2.2k sqft203 W Chester Dr, Ellettsville, IN 47429Off Market
- $2,600-- bd-- ba-- sqft221 W Chester Dr, Ellettsville, IN 47429Off Market
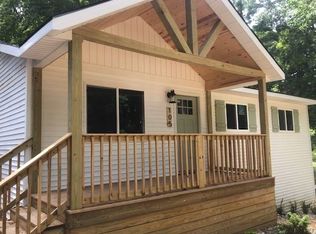
- $296,5004 bd2 ba1.9k sqft105 W Chester Dr, Ellettsville, IN 47429Off Market
- $229,7003 bd1 ba1k sqft202 W Chester Dr, Ellettsville, IN 47429Off Market
- $245,6007 bd2 ba2.4k sqft208 W Chester Dr, Ellettsville, IN 47429Off Market
- $293,8003 bd2 ba1.3k sqft521 S 2nd St, Ellettsville, IN 47429Off Market
- $1,4002 bd1 ba1k sqft214 W Chester Dr, Ellettsville, IN 47429For Rent
A local agent can set up tours, give advice and negotiate with sellers.
A local lender can help you make sure your offer is ready when you are.
Similar homes
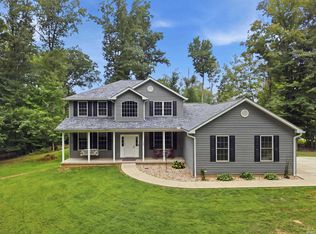
- $629,0004 bd3 ba2.9k sqft7243 N Red Hill Rd, Ellettsville, IN 47429For Sale
 MLS ID #202632404, Brooke Hoffa, Century 21 Scheetz - Bloomington. IRMLS
 - $474,9004 bd4 ba3.7k sqft4310 W Lost Mans Ln, Bloomington, IN 47404For Sale
 MLS ID #202620799, Avery Thatcher, Thatcher Real Estate. IRMLS
 - $525,0004 bd3 ba4.1k sqft4737 N Hite Rd, Bloomington, IN 47408For Sale
 MLS ID #202630484, Kate Miller, Century 21 Scheetz - Bloomington. IRMLS
 - $625,0004 bd5 ba3.2k sqft5075 N Union Valley Rd, Bloomington, IN 47404For Sale
 MLS ID #202630362, Lori A Todd, Choice Realty & Management. IRMLS
 - $307,0004 bd4 ba2k sqft1121 W Grant St, Ellettsville, IN 47429For Sale By Owner
- $469,9004 bd3 ba3.3k sqft409 E Woodridge Dr, Bloomington, IN 47408For SaleMLS ID #202619506, Bryan Paine, RE/MAX Acclaimed Properties. IRMLS
- $420,0004 bd3 ba3.1k sqft9855 W State Road 43, Bloomington, IN 47404For SaleMLS ID #202632005, Lance DaSilva, Century 21 Scheetz - Bloomington. IRMLS
- $475,0003 bd3 ba4.1k sqft6440 E State Road 45, Bloomington, IN 47408ActiveMLS ID #22090345, Penny Scroggins, Bear Real Estate Sales, LLC. MIBOR as distributed by MLS GRID
- $485,0003 bd3 ba3k sqft5365 W Cobblestone St, Bloomington, IN 47403For SaleMLS ID #202632784, Brian Thompson, FC Tucker/Bloomington REALTORS. IRMLS
- $474,0004 bd3 ba3.6k sqft390 S Lori Ln, Bloomington, IN 47401For SaleMLS ID #202620116, Cindy Oswalt, FC Tucker/Bloomington REALTORS. IRMLS
- $497,4004 bd3 ba2.4k sqft5918 S Foxwood Ln, Bloomington, IN 47401For SaleMLS ID #202624646, Jeff Franklin, FC Tucker/Bloomington REALTORS. IRMLS
- $365,0004 bd3 ba2.3k sqft7102 W Pinnacle Dr, Bloomington, IN 47404For SaleMLS ID #202629394, Sally Baird, Sterling Real Estate. IRMLS
- $550,0004 bd3 ba3.3k sqft4125 S Judee Dr, Bloomington, IN 47401For SaleMLS ID #202630465, Sally Baird, Sterling Real Estate. IRMLS
- $529,9003 bd4 ba2.5k sqft6691 E Lampkins Ridge Rd, Bloomington, IN 47401For SaleMLS ID #202632254, Juan Carlos Carrasquel CCIM, The JuanSells.com Realty Co. IRMLS
- $509,0003 bd3 ba3.9k sqft5800 S Ornamental Dr, Bloomington, IN 47401For SaleMLS ID #202626898, Jim Stafford, Stafford Real Estate. IRMLS
- $319,9003 bd2 ba2.1k sqft3796 W Prather Rd, Ellettsville, IN 47429For SaleMLS ID #202629725, Bryan Paine, RE/MAX Acclaimed Properties. IRMLS
- $434,0004 bd4 ba3.1k sqft4777 N White River Dr, Bloomington, IN 47404For SaleMLS ID #202623823, Alice Chastain, RE/MAX Acclaimed Properties. IRMLS
- $499,9002 bd2 ba2.2k sqft300 S Reisner Rd, Bloomington, IN 47401For SaleMLS ID #202628749, Andy Walker, RE/MAX Acclaimed Properties. IRMLS
- $443,0004 bd3 ba2.6k sqft3019 N Ramble Rd W, Bloomington, IN 47408For SaleMLS ID #202624014, Lisa Patrick, Brawley Real Estate. IRMLS
- $629,0005 bd4 ba4.8k sqft5109 N Weathers Ct, Bloomington, IN 47404ActiveMLS ID #22092435, Samantha Carver, HOME TEAM Properties. MIBOR as distributed by MLS GRID
