Nestled on 8 picturesque acres in Spencer, this 1-owner 3-bed, 3-bath country estate offers the perfect blend of privacy, space, and modern efficiency. Surrounded by peaceful countryside, this property is designed for those seeking room to live, work, and play while enjoying the tranquility of rural living. Step inside to a ray of natural light, a kitchen with a small pantry and stainless appliances, multiple living spaces, and storage galore. New vinyl windows and hot water heater 2 years, metal roof 2026 on the house, garage and pole barn. Outside, the possibilities are endless. The property features two garage bays, a beautifully designed 40x60 pole barn,10x10 deer stand, and a pond for fishing. The expansive acreage offers plenty of room for gardening, recreation, animals/horses, hunting, fishing or simply enjoying the beauty of nature. Whether you're dreaming of a hobby farm, a quiet retreat, or a place to entertain family and friends, this one-of-a-kind property offers the best of country living while remaining just a short drive from the conveniences of Bloomington.
Active
$499,900
5962 Braysville Rd, Spencer, IN 47460
3beds
2,356sqft
Residential, Single Family Residence
Built in 1978
8 Acres Lot
$-- Zestimate®
$212/sqft
$-- HOA
What's special
Metal roofNew vinyl windowsNatural lightMultiple living spacesStorage galorePond for fishingTwo garage bays
- 1 day
- 143
- 6
Zillow last checked:
Listing updated:
Listed by:
Angeline Edington aedington@c21scheetz.com,
CENTURY 21 Scheetz
Source: MIBOR as distributed by MLS GRID,MLS#: 22131184
Facts & features
Interior
Bedrooms & bathrooms
- Bedrooms: 3
- Bathrooms: 3
- Full bathrooms: 3
- Main level bathrooms: 2
- Main level bedrooms: 3
Primary bedroom
- Level: Main
- Area: 150 Square Feet
- Dimensions: 15x10
Bedroom 2
- Features: Other
- Level: Main
- Area: 120 Square Feet
- Dimensions: 12x10
Bedroom 3
- Level: Main
- Area: 110 Square Feet
- Dimensions: 10x11
Dining room
- Features: Tile-Ceramic
- Level: Main
- Area: 115 Square Feet
- Dimensions: 10x11.5
Kitchen
- Features: Tile-Ceramic
- Level: Main
- Area: 90 Square Feet
- Dimensions: 9x10
Living room
- Level: Main
- Area: 161 Square Feet
- Dimensions: 14x11.5
Heating
- Electric
Cooling
- Central Air
Appliances
- Included: Dishwasher, Electric Water Heater, MicroHood, Electric Oven, Refrigerator
- Laundry: In Unit, In Basement
Features
- Pantry
- Basement: Daylight,Partially Finished,Walk-Out Access
- Number of fireplaces: 2
- Fireplace features: Gas Log, Wood Burning
Interior area
- Total structure area: 2,356
- Total interior livable area: 2,356 sqft
- Finished area below ground: 864
Property
Parking
- Total spaces: 2
- Parking features: Detached
- Garage spaces: 2
- Details: Garage Parking Other(Garage Door Opener)
Features
- Levels: Multi/Split
- Fencing: Fenced,Split Rail
- On waterfront: Yes
- Waterfront features: Pond
Lot
- Size: 8 Acres
- Features: Not In Subdivision, Rural - Not Subdivision, Mature Trees, Wooded
Details
- Has additional parcels: Yes
- Parcel number: 601718400180000016
- Horse amenities: None, Pasture
Construction
Type & style
- Home type: SingleFamily
- Property subtype: Residential, Single Family Residence
Materials
- Vinyl With Stone
- Foundation: Full
Condition
- New construction: No
- Year built: 1978
Utilities & green energy
- Water: Private
Community & HOA
Community
- Subdivision: No Subdivision
HOA
- Has HOA: No
Location
- Region: Spencer
Financial & listing details
- Price per square foot: $212/sqft
- Tax assessed value: $255,100
- Annual tax amount: $1,448
- Date on market: 10/31/2026
- Cumulative days on market: 4 days
Estimated market value
Not available
Estimated sales range
Not available
Not available
Price history
| Date | Event | Price |
|---|---|---|
| 10/31/2026 | Listed for sale | $499,900$212/sqft |
Source:  MIBOR as distributed by MLS GRID #22131184 Report a problem | ||
Public tax history
| Year | Property taxes | Tax assessment |
|---|---|---|
| 2025 | $1,574 -3.5% | $255,100 +8.5% |
| 2024 | $1,631 -9.6% | $235,100 +0.7% |
| 2023 | $1,804 +16.7% | $233,400 +5.3% |
| 2022 | $1,546 +9.3% | $221,700 +24.7% |
| 2021 | $1,415 +7.2% | $177,800 +5.8% |
| 2020 | $1,319 -13.8% | $168,100 +9.1% |
| 2019 | $1,531 +2.7% | $154,100 -9.7% |
| 2018 | $1,491 -32.1% | $170,700 +1% |
| 2017 | $2,195 | $169,000 +2.8% |
| 2016 | $2,195 +54.1% | $164,400 +2% |
| 2014 | $1,424 +1.2% | $161,200 +2.5% |
| 2013 | $1,408 -2.6% | $157,200 +4.2% |
| 2012 | $1,446 +21% | $150,900 +8.8% |
| 2011 | $1,195 -8.3% | $138,700 -3.7% |
| 2010 | $1,303 -0.5% | $144,100 -6.1% |
| 2009 | $1,309 -1.3% | $153,500 +1.5% |
| 2007 | $1,327 -16.8% | $151,300 +0.3% |
| 2006 | $1,594 | $150,900 |
Find assessor info on the county website
Monthly payment
Est. payment
Payment breakdown
Explore the cost of this home by adjusting the details. Changes won't be saved.Climate risks
Neighborhood: 47460
Similar homes
- $449,0004 bd2 ba2.6k sqft4005 Texas Pike, Spencer, IN 47460For Sale
 MLS ID #202626517, Judson Casebeer, Century 21 Scheetz - Bloomington. IRMLS
- $395,0003 bd4 ba2.7k sqft4006 Little Creek Dr S, Spencer, IN 47460Active
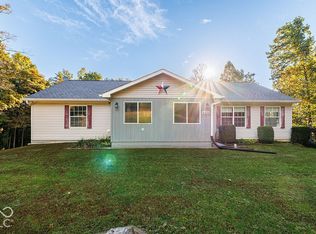 MLS ID #22129264, Samantha Carver, HOME TEAM Properties. MIBOR as distributed by MLS GRID
- $499,9003 bd3 ba2.9k sqft2636 Country Club Rd, Spencer, IN 47460Active
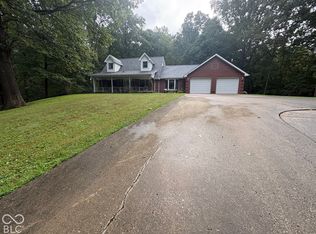 MLS ID #22127768, Daphne Rutenberg, Little Pig Real Estate LLC. MIBOR as distributed by MLS GRID
- $515,0005 bd4 ba2.8k sqft806 Texas Pike, Spencer, IN 47460For Sale
 MLS ID #202619772, Eweami Powers, The Indiana Team LLC. IRMLS
