This beautiful, updated home is located in the well-established Green Acres neighborhood and is a must see! Sitting on a 0.36-acre lot on a quiet cul-de-sac close to schools, shopping, and all the amenities of town, this stunning 2,494 sq ft single-family home is the perfect place to put down roots.
With 3 bedrooms, 2½ baths, and 3 floors of living space, this home has been thoughtfully designed and meticulously maintained. Upon entering, you're greeted by a beautiful staircase, a private office, and a great room with soaring vaulted ceilings open to the dining room. The custom kitchen is a showstopper, featuring handcrafted Amish cabinets, quartz countertops, and top-of-the-line appliances. The entire main floor has been freshly updated with beautiful luxury vinyl plank flooring, and also includes a newly renovated half bath and a convenient laundry room that leads directly to the oversized 2-car attached garage — complete with additional workspace for storage, tools, and hobbies. Parking is never an issue with driveway space for up to 6 vehicles total.
Upstairs you'll find two secondary bedrooms — one featuring two large closets — a full bathroom, and the generous master suite with a large walk-in closet and private bath. Storage is truly abundant throughout this home!
The 1,137 sq ft partially finished basement adds incredible versatility, with space for additional living, a dedicated workout room, another large closet, and tons of extra storage.
Back on the main level, step outside onto the patio and into the fully fenced backyard — the perfect spot to grill, unwind, and stargaze. This home also features central air, forced air gas heat, and brick and vinyl exterior.
Call to schedule your showing!
For sale by owner
$379,000
1855 Chris Schenkel Dr, Linton, IN 47441
3beds
2,494sqft
:
Get pre-qualified$2,424/mo
SingleFamily
Built in 1992
0.36 Acres Lot
$-- Zestimate®
$152/sqft
$-- HOA
What's special
Central airQuartz countertopsGenerous master suiteBrick and vinyl exteriorPrivate bathForced air gas heatPrivate office
- 51 days |
- 323 |
- 6 |
Listed by:
Property Owner (812) 798-0064
Facts & features
Interior
Bedrooms & bathrooms
- Bedrooms: 3
- Bathrooms: 3
- Full bathrooms: 2
- 1/2 bathrooms: 1
Heating
- Forced air, Other, Gas
Cooling
- Central
Appliances
- Included: Dishwasher, Freezer, Garbage disposal, Microwave, Range / Oven, Refrigerator
Features
- Flooring: Tile, Carpet, Linoleum / Vinyl
- Basement: Partially finished
- Has fireplace: No
Interior area
- Total interior livable area: 2,494 sqft
Property
Parking
- Total spaces: 6
- Parking features: Garage - Attached, Off-street
Features
- Exterior features: Vinyl, Brick
- Has view: Yes
- View description: None
Lot
- Size: 0.36 Acres
Details
- Parcel number: 280624224011000018
Construction
Type & style
- Home type: SingleFamily
Materials
- masonry
- Foundation: Crawl/Raised
- Roof: Asphalt
Condition
- New construction: No
- Year built: 1992
Community & HOA
Location
- Region: Linton
Financial & listing details
- Price per square foot: $152/sqft
- Tax assessed value: $239,300
- Annual tax amount: $1,904
- Date on market: 6/16/2026
Estimated market value
Not available
Estimated sales range
Not available
$2,177/mo
Price history
| Date | Event | Price |
|---|---|---|
| 6/16/2026 | Listed for sale | $379,000+31.1%$152/sqft |
Source: Owner Report a problem | ||
| 3/24/2021 | Listing removed | -- |
Source: Owner Report a problem | ||
| 7/13/2019 | Listing removed | $289,000$116/sqft |
Source: Owner Report a problem | ||
| 5/27/2019 | Pending sale | $289,000$116/sqft |
Source: Owner Report a problem | ||
| 1/11/2019 | Listed for sale | $289,000$116/sqft |
Source: Owner Report a problem | ||
Public tax history
| Year | Property taxes | Tax assessment |
|---|---|---|
| 2025 | $1,904 +1% | $239,300 +25.7% |
| 2024 | $1,886 -10.4% | $190,400 +1% |
| 2023 | $2,105 +8.1% | $188,600 -9.7% |
| 2022 | $1,947 +7.6% | $208,900 +8.1% |
| 2021 | $1,810 +1.5% | $193,300 +7.5% |
| 2020 | $1,784 +10.2% | $179,800 +1.5% |
| 2019 | $1,619 -1.9% | $177,200 +10.3% |
| 2018 | $1,651 | $160,700 -1.2% |
| 2017 | $1,651 -0.2% | $162,700 +0.6% |
| 2016 | $1,655 +0.9% | $161,700 +1.4% |
| 2014 | $1,641 +3.9% | $159,400 +0.9% |
| 2013 | $1,580 -2.6% | $158,000 -2.6% |
| 2012 | $1,622 +3.2% | $162,200 +3.2% |
| 2011 | $1,572 +4.7% | $157,200 +4.7% |
| 2010 | $1,502 | $150,200 |
| 2009 | $1,502 -24.7% | $150,200 -1.6% |
| 2007 | $1,993 | $152,600 |
| 2006 | -- | $152,600 |
Find assessor info on the county website
Monthly payment
Est. payment
Payment breakdown
Explore the cost of this home by adjusting the details. Changes won't be saved.Climate risks
Neighborhood: 47441
Nearby schools
GreatSchools rating
- 7/10Linton-Stockton ElementaryGrades: PK-5Distance: 1.4 mi
- 4/10Linton-Stockton Jr High SchoolGrades: 6-8Distance: 1.4 mi
- 6/10Linton-Stockton High SchoolGrades: 9-12Distance: 1.5 mi
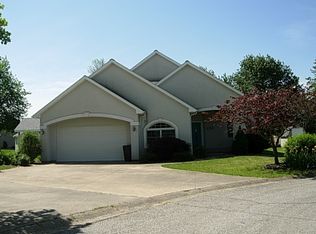
- $375,6003 bd2 ba2.5k sqft1885 Chris Schenkel Dr, Linton, IN 47441Off Market
- $330,0005 bd3 ba4.9k sqft1815 Chris Schenkel Dr, Linton, IN 47441Sold
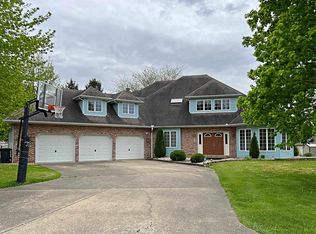
- $433,5005 bd2 ba3k sqft1815 Chris Schenkel Dr, Linton, IN 47441Off Market
- $250,0003 bd2 ba1.6k sqft1896 Chris Schenkel Dr, Linton, IN 47441Sold
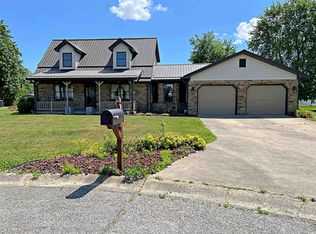
- $332,7003 bd2 ba1.7k sqft1822 Spruce Dr, Linton, IN 47441Off Market
- $404,5004 bd2 ba2.7k sqft1856 Chris Schenkel Dr, Linton, IN 47441Off Market
- $238,400-- bd2 ba1.4k sqft1816 Chris Schenkel Dr, Linton, IN 47441Off Market
- $406,0003 bd2 ba1.8k sqft324 Meadow Ln, Linton, IN 47441Off Market
A local agent can set up tours, give advice and negotiate with sellers.
A local lender can help you make sure your offer is ready when you are.
Similar homes
- $--3 bd3 ba2.2k sqft1879 Lezlie Ln, Linton, IN 47441Auction
 Auction.com 2
 - $375,0003 bd2 ba1.9k sqft1620 N 1350 W, Linton, IN 47441For Sale

 MLS ID #109989, COZETTE MILLER, BOLING HOUSE PROPERTIES, LLC. THAAR
 - $279,9004 bd3 ba2.2k sqft1890 Oak St, Linton, IN 47441For Sale
 MLS ID #109523, ALLIE JACKSON, KEY ASSOCIATES. THAAR
 - $299,9003 bd2 ba1.4k sqft1129 Roosevelt St, Linton, IN 47441For Sale
 MLS ID #202630189, Sam Dyar, Dyar Real Estate Inc. IRMLS
 - $538,0003 bd3 ba2.5k sqft675 N Auburn Ridge Dr, Linton, IN 47441ActiveMLS ID #22100582, Corey Mauder, CENTURY 21 Scheetz. MIBOR as distributed by MLS GRID
- $350,0003 bd2 ba2.2k sqft10623 W 300 S, Lyons, IN 47443For SaleMLS ID #108810, AUDREY SPARKS, KEY ASSOCIATES. THAAR
- $435,0004 bd4 ba2.3k sqft750 N Main St, Linton, IN 47441For SaleMLS ID #202611931, Tamyra Thornton, Century 21 Classic Realty. IRMLS
- $335,0004 bd3 ba2.2k sqft14969 S State Road 59, Jasonville, IN 47438For SaleMLS ID #110077, KEGAN INMAN, INMAN REALTY COMPANY , LLC. THAAR
- $350,0001 bd1 ba1.9k sqft14978 W 50 N, Linton, IN 47441For SaleMLS ID #202603042, John Wells, Wells Auction & Realty. IRMLS
- $235,9993 bd2 ba1.6k sqft489 D St NE, Linton, IN 47441For SaleMLS ID #202615327, Kathy A Fusco, Hunley Real Estate, Inc.. IRMLS
- $345,0004 bd2 ba1.6k sqft1380 N 1375 W, Linton, IN 47441For SaleMLS ID #202607662, Sam Dyar, Dyar Real Estate Inc. IRMLS
- $539,0005 bd4 ba3.2k sqft13681 W Auburn Ridge Ct, Linton, IN 47441For SaleMLS ID #109568, RACHAEL HEADLEY, KELLER WILLIAMS CAPITAL REALTY. THAAR
- $239,9004 bd2 ba1.5k sqft14395 W 150 N, Linton, IN 47441For SaleMLS ID #202630607, Sam Dyar, Dyar Real Estate Inc. IRMLS
- $375,0004 bd3 ba2.5k sqft1732 S 275 W, Bloomfield, IN 47424For SaleMLS ID #202526015, Mercedes Shafford, Dyar Real Estate Inc. IRMLS
- $199,9003 bd2 ba3.2k sqft15312 W 50 N, Linton, IN 47441For SaleMLS ID #202547365, Mark Bush, Harrah Realty Inc. IRMLS
- $394,9994 bd3 ba3.3k sqft9035 S Private Rd, Clay City, IN 47841For SaleMLS ID #109785, BRITTNIE STAPP-WOOLF, KELLER WILLIAMS REALTY INDY METRO SOUTH. THAAR
- $350,0003 bd2 ba1.5k sqft2428 S State Road 67, Lyons, IN 47443For SaleMLS ID #202629222, Sam Dyar, Dyar Real Estate Inc. IRMLS
- $399,0003 bd2 ba2.1k sqft4720 State Highway 157, Coal City, IN 47427For SaleMLS ID #109976, KEGAN INMAN, INMAN REALTY COMPANY , LLC. THAAR
- $420,0003 bd3 ba3.2k sqft646 S Country Estates Ln, Bloomfield, IN 47424For SaleMLS ID #202627094, Mark Bush, Harrah Realty Inc. IRMLS
- $449,0003 bd2 ba2.1k sqft8382 E Main St, Dugger, IN 47848For SaleMLS ID #202616570, Douglas S Camden, Hunley Real Estate, Inc.. IRMLS
