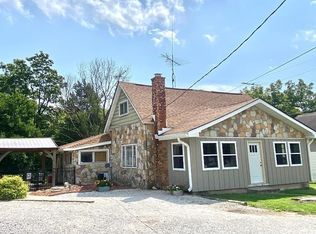
Move-in ready 5-bedroom, 4-full-bath home on 1.26 acres at the north edge of Linton! Located just outside the city limits while benefiting from Linton utilities, this 1990-built home offers more than 3,000 square feet of finished living space, a versatile floor plan, extensive custom finishes, and plenty of outdoor space. A welcoming brick front porch leads into the front foyer, where an open staircase provides access to two spacious upper-level bedrooms and a full bath. The formal living room features glass French doors, a tray ceiling, and a large bay window. Continue into the heart of the home, where the custom kitchen opens seamlessly to the dining area and family room. The kitchen features hardwood flooring, two-tone quarter-sawn oak cabinetry, Corian countertops, tile backsplash, stainless-steel appliances, and a large center island with a second sink and disposal. The dining area is highlighted by another bay window and a custom built-in china cabinet. The adjoining family room offers a beautiful tongue-and-groove vaulted ceiling and flows into a spacious four-season room filled with natural light. A gas fireplace creates a comfortable gathering space, while a sliding door provides direct access to the Trex back deck. The main level also features a primary suite with dual closets, two additional bedrooms, and a full bath. A designated laundry room completes the interior, with convenient backyard access, an additional full bath, and entry to the oversized attached two-car garage. Outside, the 1.26-acre parcel provides a large, level yard with a vinyl privacy fence enclosing the backyard. A detached garage and additional garden shed are both equipped with electricity, providing valuable space for storage, hobbies, workshop use, or other needs. The property also offers ample off-street parking, including space that may accommodate an RV. Energy efficiency is enhanced by a two-zone geothermal HVAC system. Additional improvements include new vinyl windows, water softener and a new shingled roof. With its spacious floor plan, extensive custom cabinetry and finishes, multiple garage and storage options, and convenient location on the north edge of Linton, this property offers a unique opportunity to enjoy acreage and space while remaining close to local amenities.
Active under contract
$389,900
1145 8th St NW, Linton, IN 47441
5beds
3,008sqft
Single Family Residence
Built in 1990
1.26 Acres Lot
$-- Zestimate®
$--/sqft
$-- HOA
What's special
Gas fireplaceLarge level yardSpacious upper-level bedroomsAmple off-street parkingOversized attached two-car garageWelcoming brick front porchGlass french doors
- 44 days
- 390
- 19
Likely to sell faster than
Zillow last checked:
Listing updated:
Listed by:
Corey Mauder Cell:812-606-1908,
Century 21 Scheetz - Bloomington
Source: IRMLS,MLS#: 202634955
Facts & features
Interior
Bedrooms & bathrooms
- Bedrooms: 5
- Bathrooms: 4
- Full bathrooms: 4
- Main level bedrooms: 3
Bedroom 1
- Level: Main
Bedroom 2
- Level: Main
Dining room
- Level: Main
- Area: 156
- Dimensions: 12 x 13
Family room
- Level: Main
- Area: 294
- Dimensions: 21 x 14
Kitchen
- Level: Main
- Area: 168
- Dimensions: 12 x 14
Living room
- Level: Main
- Area: 294
- Dimensions: 21 x 14
Office
- Level: Main
Heating
- Geothermal
Cooling
- Geothermal
Appliances
- Included: Disposal, Dishwasher, Refrigerator, Exhaust Fan, Gas Range, Water Filtration System, Electric Water Heater, Gas Water Heater, Water Softener Owned
- Laundry: Electric Dryer Hookup, Main Level
Features
- Cathedral Ceiling(s), Ceiling Fan(s), Countertops-Solid Surf, Entrance Foyer, Kitchen Island, Natural Woodwork, Stand Up Shower, Tub/Shower Combination, Main Level Bedroom Suite, Great Room, Custom Cabinetry
- Flooring: Hardwood, Carpet
- Windows: Double Pane Windows, ENERGY STAR Qualified Windows, Window Treatments
- Basement: Crawl Space,Block
- Number of fireplaces: 1
- Fireplace features: Extra Rm, Gas Log, Ventless
Interior area
- Total structure area: 3,008
- Total interior livable area: 3,008 sqft
- Finished area above ground: 3,008
- Finished area below ground: 0
Video & virtual tour
Property
Parking
- Total spaces: 2
- Parking features: Attached, Garage Door Opener, RV Access/Parking, Heated Garage, Asphalt, Concrete
- Attached garage spaces: 2
- Has uncovered spaces: Yes
Features
- Levels: One and One Half
- Stories: 1.5
- Patio & porch: Deck, Porch Covered
- Fencing: Privacy,Vinyl
Lot
- Size: 1.26 Acres
- Features: Level, 0-2.9999, City/Town/Suburb
Details
- Additional structures: Shed(s), Second Garage
- Additional parcels included: 2806-15-442-005.000-017
- Parcel number: 280615442006.000017
Construction
Type & style
- Home type: SingleFamily
- Architectural style: Traditional
- Property subtype: Single Family Residence
Materials
- Brick, Vinyl Siding
- Roof: Shingle
Condition
- New construction: No
- Year built: 1990
Utilities & green energy
- Sewer: City
- Water: City
Community & HOA
Community
- Security: Carbon Monoxide Detector(s), Smoke Detector(s)
- Subdivision: None
Location
- Region: Linton
Financial & listing details
- Tax assessed value: $275,800
- Annual tax amount: $2,340
- Date on market: 8/26/2026
- Listing terms: Cash,Conventional,FHA,USDA Loan,VA Loan
Estimated market value
Not available
Estimated sales range
Not available
Not available
Price history
| Date | Event | Price |
|---|---|---|
| 8/26/2026 | Listed for sale | $389,900+22.6% |
Source:  IRMLS #202634955 Report a problem IRMLS #202634955 Report a problem | ||
| 7/11/2023 | Sold | $318,000-2.2% |
Source: IRMLS #202318094 Report a problem | ||
| 6/16/2023 | Pending sale | $325,000 |
Source: IRMLS #202318094 Report a problem | ||
| 5/31/2023 | Listed for sale | $325,000-9.5% |
Source: IRMLS #202318094 Report a problem | ||
| 11/15/2020 | Listing removed | $359,000$119/sqft |
Source: Key Associates of Linton #202041630 Report a problem | ||
| 10/14/2020 | Listed for sale | $359,000+28.3%$119/sqft |
Source: Key Associates of Linton #202041630 Report a problem | ||
| 10/10/2018 | Listing removed | $279,900$93/sqft |
Source: Key Associates of Linton #201840689 Report a problem | ||
| 9/7/2018 | Listed for sale | $279,900$93/sqft |
Source: Key Associates of Linton #201840689 Report a problem | ||
Public tax history
| Year | Property taxes | Tax assessment |
|---|---|---|
| 2025 | $2,272 +18.2% | $275,800 +21.4% |
| 2024 | $1,922 -13% | $227,200 +6.8% |
| 2023 | $2,210 +5.5% | $212,700 -4% |
| 2022 | $2,095 -1% | $221,600 +6.3% |
| 2021 | $2,116 +8.7% | $208,400 -1% |
| 2020 | $1,947 +25.7% | $210,600 +14.5% |
| 2019 | $1,549 +9.7% | $184,000 +5.4% |
| 2018 | $1,413 | $174,500 +0.8% |
| 2017 | $1,413 +14.8% | $173,200 +1.8% |
| 2016 | $1,231 +4.2% | $170,100 -2.8% |
| 2014 | $1,181 -10.1% | $175,000 +21.8% |
| 2013 | $1,313 -11.4% | $143,700 +2.7% |
| 2012 | $1,483 -10.2% | $139,900 -10.4% |
| 2011 | $1,650 +0.7% | $156,200 +0.8% |
| 2010 | $1,639 +9.8% | $155,000 |
| 2009 | $1,493 -13.3% | $155,000 -3.3% |
| 2007 | $1,723 | $160,300 |
| 2006 | -- | $160,300 |
Find assessor info on the county website
Monthly payment
Est. payment
Payment breakdown
Explore the cost of this home by adjusting the details. Changes won't be saved.Climate risks
Neighborhood: 47441
Nearby schools
Schools provided by the listing agent
- Elementary: Linton-Stockton
- Middle: Linton-Stockton
- High: Linton-Stockton
- District: Linton-Stockton S.D.
Source: IRMLS. This data may not be complete. We recommend contacting the local school district to confirm school assignments for this home.
Similar homes
- $239,9004 bd1 ba2.3k sqft1695 Rr 3, Linton, IN 47441For Sale
 MLS ID #202637266, Risa Dyar, Risa Dyar Real Estate. IRMLS
 - $324,9003 bd2 ba1.9k sqft1620 N 1350 W, Linton, IN 47441For Sale

 MLS ID #109989, COZETTE MILLER, BOLING HOUSE PROPERTIES, LLC. THAAR
 - $524,5003 bd3 ba2.5k sqft675 N Auburn Ridge Dr, Linton, IN 47441Active
 MLS ID #22100582, Corey Mauder, CENTURY 21 Scheetz. MIBOR as distributed by MLS GRID
 - $525,0005 bd4 ba3.2k sqft13681 W Auburn Ridge Ct, Linton, IN 47441For Sale
 MLS ID #109568, RACHAEL HEADLEY, KELLER WILLIAMS CAPITAL REALTY. THAAR
 - $279,9004 bd3 ba2.2k sqft1890 Oak St, Linton, IN 47441For SaleMLS ID #109523, ALLIE JACKSON, KEY ASSOCIATES. THAAR
- $315,0004 bd3 ba2.2k sqft14969 S State Road 59, Jasonville, IN 47438For SaleMLS ID #110077, KEGAN INMAN, INMAN REALTY COMPANY , LLC. THAAR
- $384,0003 bd2 ba1.8k sqft4158 W State Road 154, Sullivan, IN 47882For SaleMLS ID #109850, JANICE K CLIDIENST, SIGNATURE REAL ESTATE. THAAR
- $449,9004 bd4 ba2.6k sqft151 W County Road 575 N, Shelburn, IN 47879For SaleMLS ID #108531, BOBBI BURNS, REMAX R.E.A.. THAAR
- $515,0003 bd2 ba2.7k sqft5286 N 600 W, Worthington, IN 47471For SaleMLS ID #109857, AUDREY SPARKS, KEY ASSOCIATES. THAAR
- $199,9995 bd3 ba2k sqft839 S Florence St, Jasonville, IN 47438For SaleMLS ID #109849, WHITNI SCOTT, CENTURY 21 ELITE. THAAR
